- project
Seattle Two-Building Smooth James HardiePanel Exterior With 69 Windows, 3 Sliding Doors & TK Cedar Entry Soffits
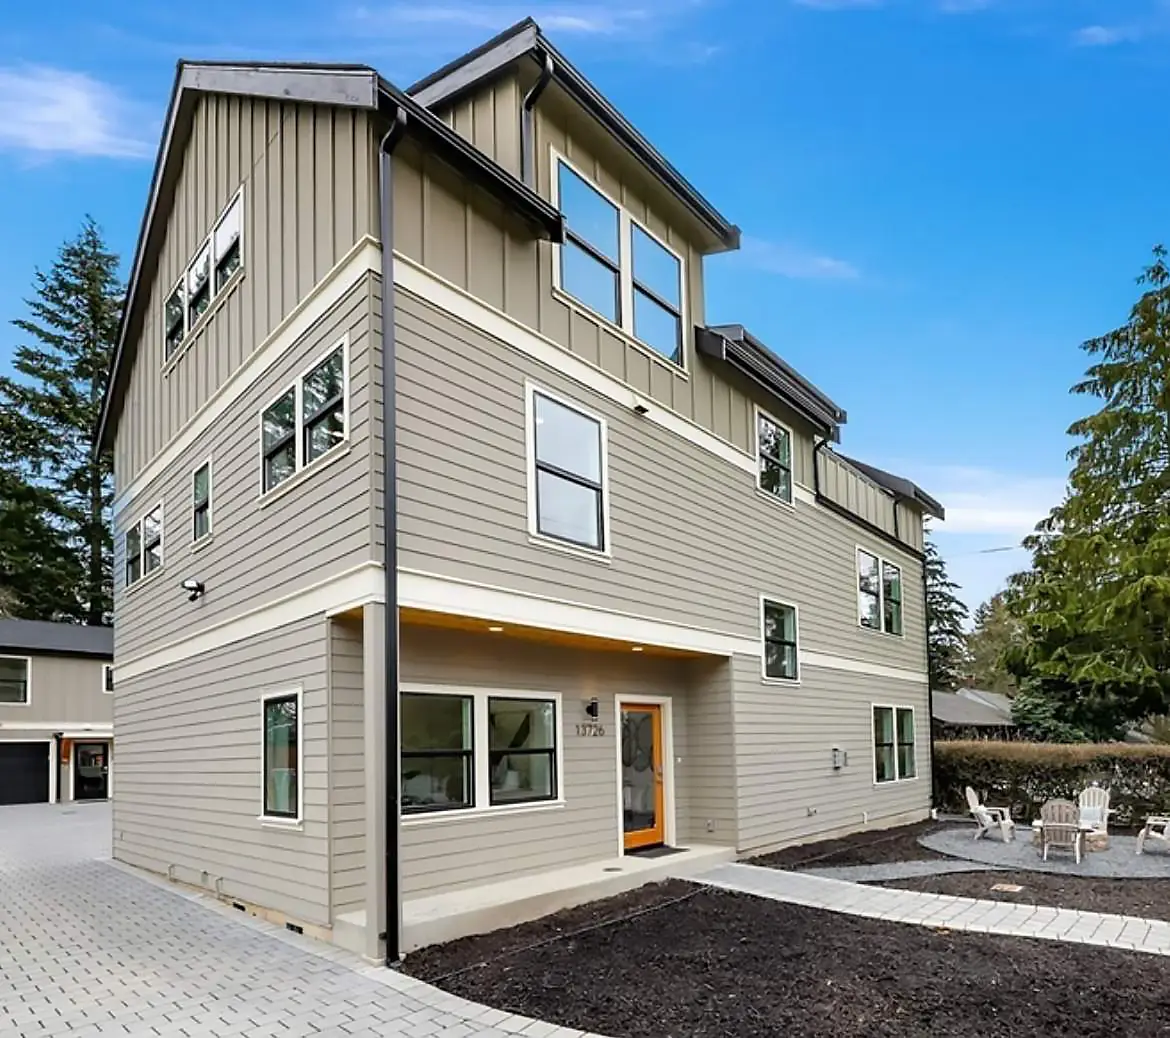
This project covered two separate buildings with the same Smooth primed James HardiePanel exterior system and an unusually large number of openings.
The larger building included 51 windows and two sliding doors; the smaller building included 18 windows and one sliding door, for a total of 69 windows and three sliding doors.
At that scale, consistency becomes the project story: HydroGap, window tape, panel layout, trim, metal channels, Z flashing, soffits, and sealant all had to repeat correctly from one building to the next.
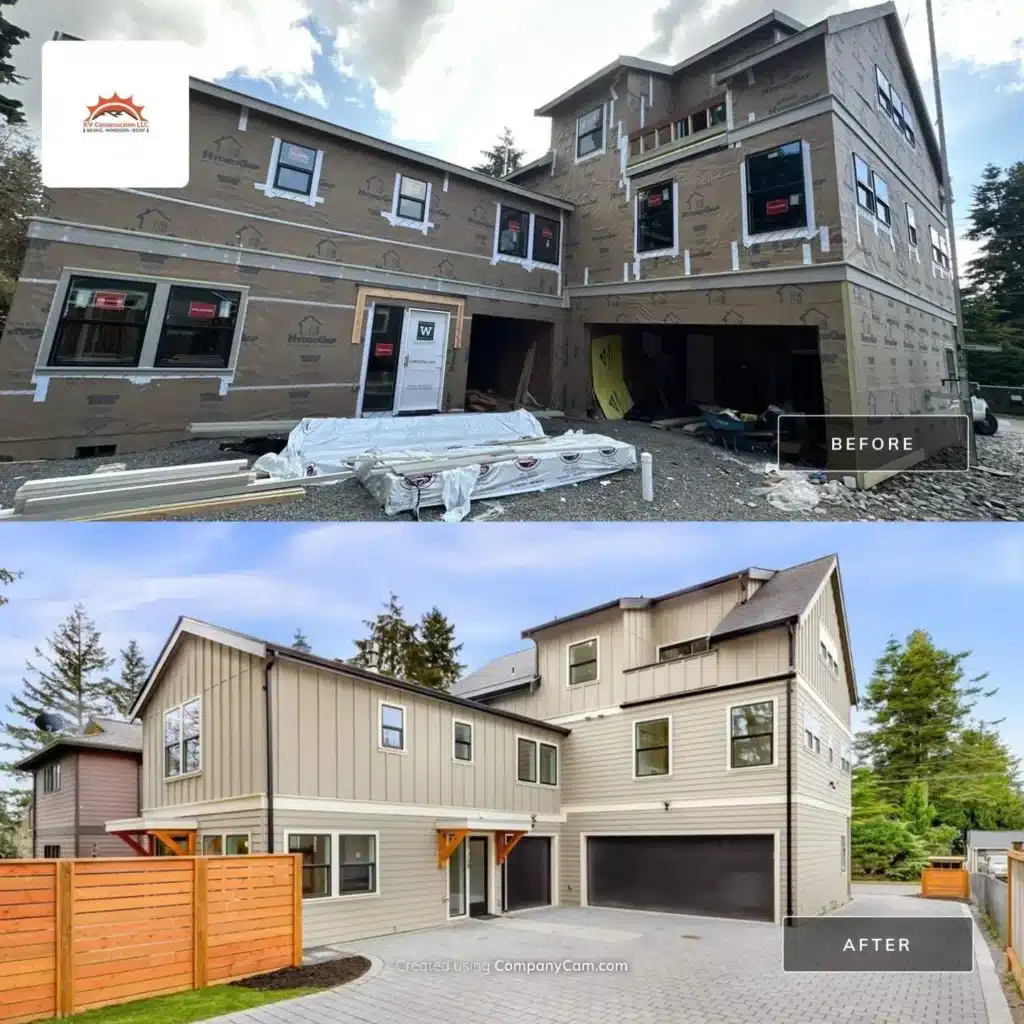

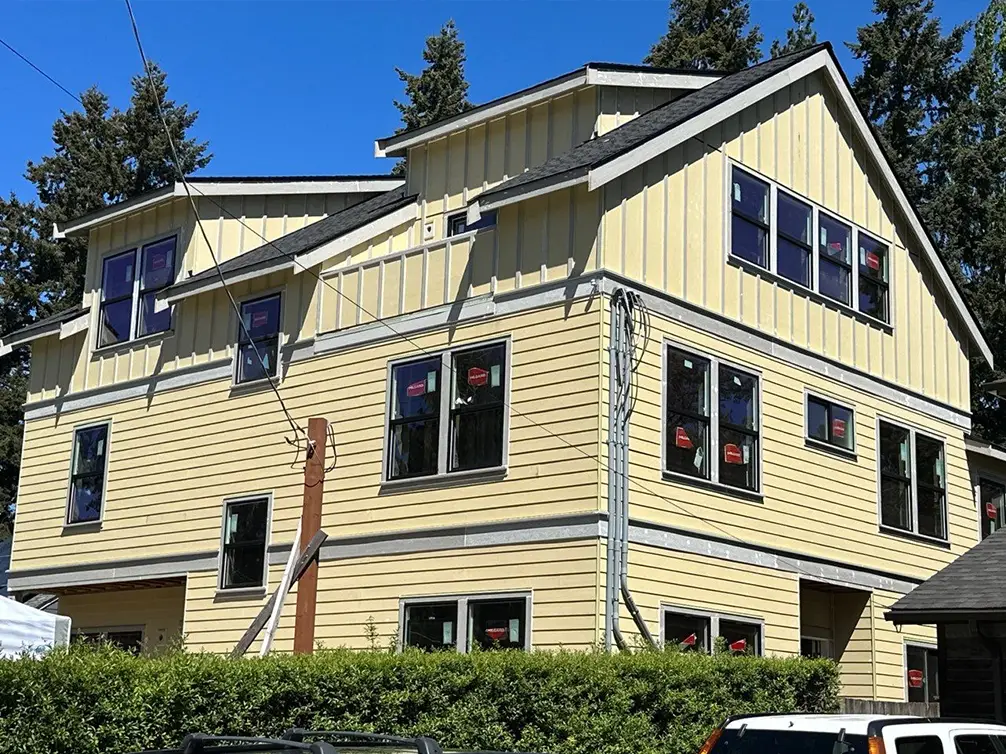
Two Buildings, One Exterior Standard
Both structures followed the same core assembly: HydroGap drainable paper, HydroGap window tape, Smooth HardiePanels, Smooth 5/4×4 window and door trim, prime H channels at outside corners, W metal at inside corners, Z flashing at window trim, QUAD MAX, and punched face nails.
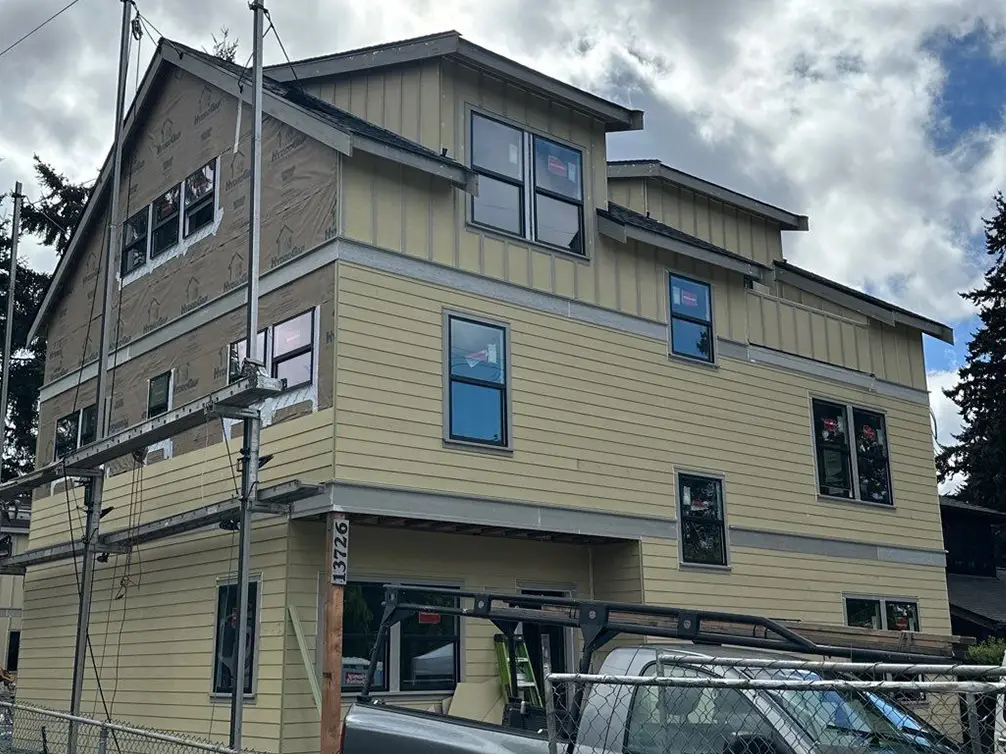
69 Windows and Three Sliding Doors
Every opening interrupts the wall assembly. With 69 windows and three sliding doors, repeatable window integration was not a minor detail; it was one of the central quality controls for the entire project.
Smooth HardiePanels and Metal Channels
Smooth panels create broad flat surfaces where seam and corner alignment are highly visible. Prime metal H channels at outside corners and W profiles at inside corners gave the panel system a repeatable set of transitions across both buildings.
TK Cedar Entryway Soffits
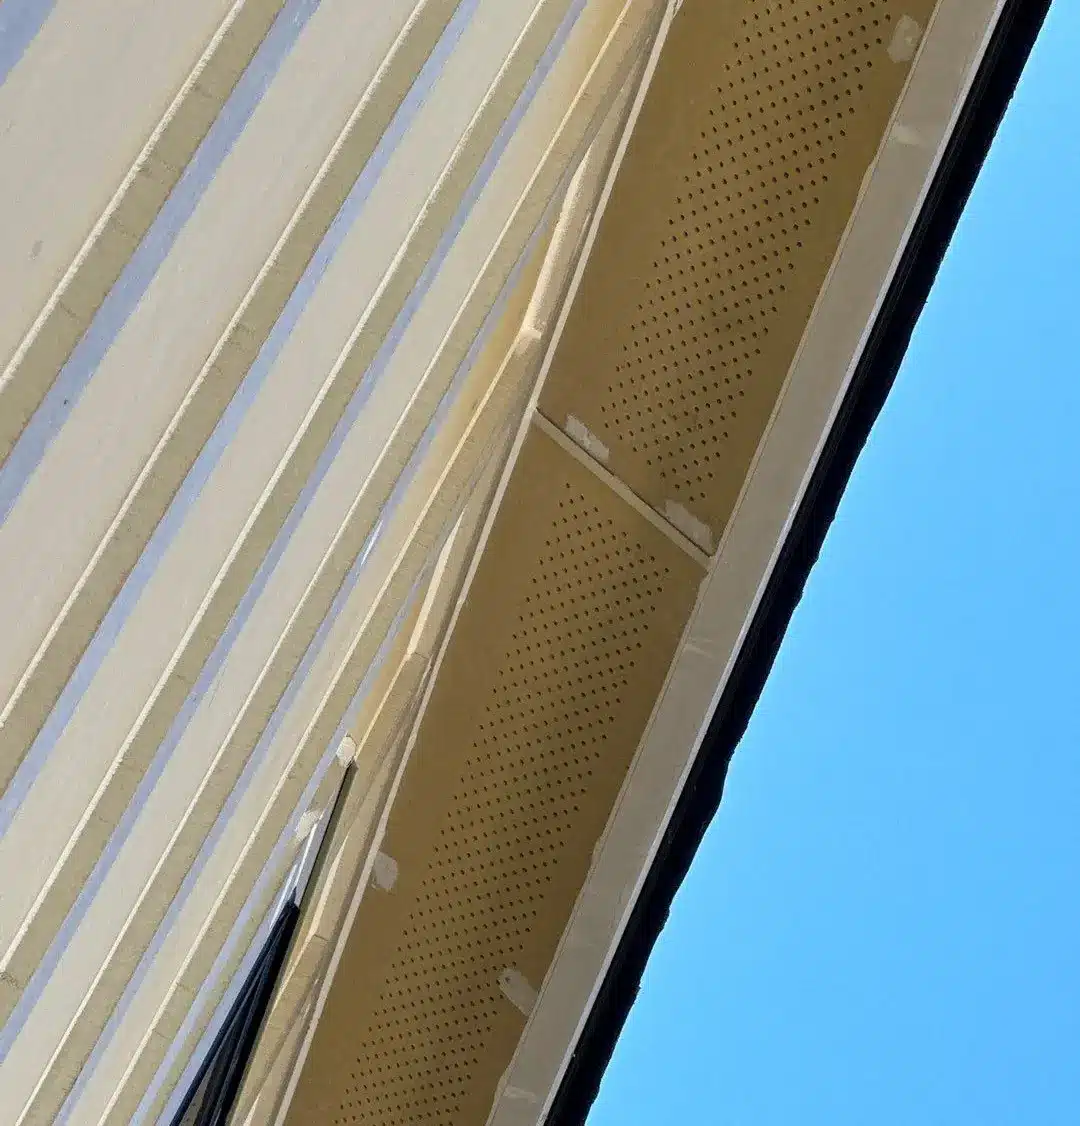
Both buildings used 1×6 TK cedar at the entryway soffits, bringing a warmer natural-wood detail into an otherwise fiber-cement exterior. The broader soffit scope used smooth Hardie soffit with 3/8-inch aluminum H channel between seams.
HydroGap and Window Detailing
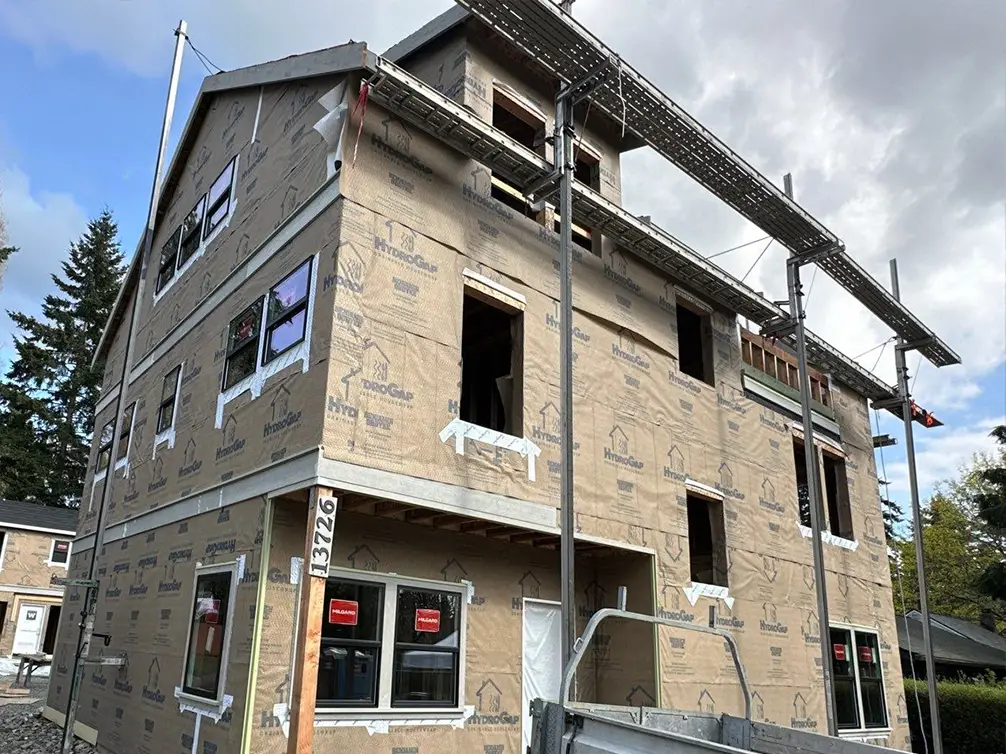
HydroGap drainable paper and HydroGap tape around the windows created the documented drainage layer. In PNW conditions, a large opening count magnifies the importance of keeping that drainage logic consistent across every elevation.
Why This Scope Matters in Pacific Northwest Conditions
Pacific Northwest siding work has to account for repeated rain, wind-driven moisture, shaded wall sections, and long wet seasons. The strongest project scopes do not ask the finished siding to do every job by itself. They coordinate the documented substrate, weather barrier, flashing, trim, blocks, soffit, panel seams, sealant, and finish details so water has a controlled path outward and the exterior can age as one system.
Outcome and Homeowner / Property Owner Value
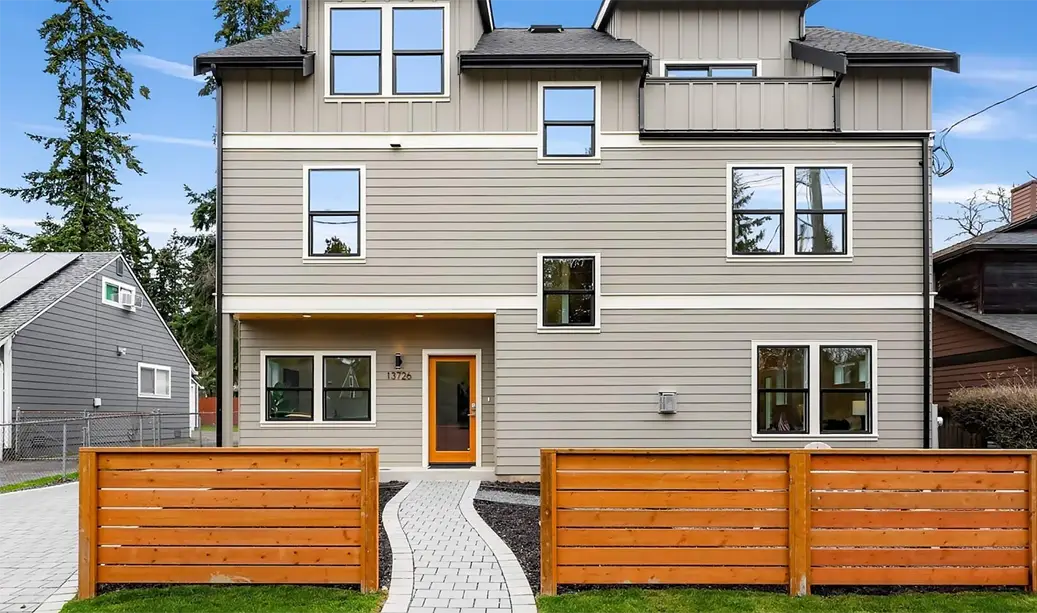
The finished project is valuable because the visible James Hardie material is tied to the supporting work documented in the source scope. That makes the page a proof asset for KV Construction’s full-system approach rather than a generic materials list. Where a source detail is missing or ambiguous, this package keeps it open instead of inventing a product, color, repair condition, or location.
Project Specifications And Materials
- Area: Seattle, WA
- Type: Two-building Smooth James HardiePanel exterior package
- Total Windows: 69
- Total Sliding Doors: 3
- Larger Building: 51 windows and 2 sliding doors
- Smaller Building: 18 windows and 1 sliding door
- Weather Barrier: HydroGap drainable paper
- Window Detailing: HydroGap tape around windows
- Siding: Smooth primed James HardiePanels
- Trim: Smooth Hardie 5/4x4 window and door trim
- Outside Corners: Prime metal H channel
- Inside Corners: Prime W metal
- Window Flashing: Prime Z flashing on window trims
- Entry Soffit: 1x6 TK cedar
- Main Soffit: Smooth “prevented” Hardie soffit with 3/8-inch aluminum H channel
- Sealant: QUAD MAX caulking
- Finish Detail: Punch face nails
- Photo Source: CompanyCam gallery: https://app.companycam.com/galleries/Ha62MCkj
Request a Free Siding Consultation
Talk with KV Construction about a full siding replacement, James Hardie exterior upgrade, or larger exterior-envelope project built for Pacific Northwest weather. KV Construction is owner-operated, uses consistent crews, follows disciplined flashing and QUAD MAX sealant standards where specified, and backs its work with a 5-Year KV Workmanship Warranty. Request a free siding consultation to review your exterior, materials, waterproofing details, and project fit.





Hear from our satisfied customers
Trustindex verifies that the original source of the review is Google. I highly recommend this company for the quality of siding job they did on our house in Nortgate Seattle. The job was thorough and prompt. They also addressed all the questions and concerns we had. We did a final walkthrough after job was completed to make sure everything was done as agreed. Overall, a fabulous job!Posted on GoogleTrustindex verifies that the original source of the review is Google. Vasily and his team did a wonderful job on siding at our home in Pinehurst, Seattle. He responded quickly to my questions and was great to work with. I highly recommend KV Construction LLC.Posted on GoogleTrustindex verifies that the original source of the review is Google. They just finished replacing our siding in Olympic Hills, Seattle and did a phenomenal job on our home. The team was professional, efficient, and left both the front and back yards absolutely spotless. Vasily explained the work that needed to be done and offered various options that were best suited for our home. The quality of the work was excellent. Communication throughout the entire process was clear and prompt, and there were no surprises. We appreciate their attention to detail and customer service. We highly recommend this company to anyone looking for reliable siding services.Posted on GoogleTrustindex verifies that the original source of the review is Google. We were very happy working with this company on our home siding in Haller Lake Seattle, and are planning to use them for future exterior work.Posted on GoogleTrustindex verifies that the original source of the review is Google. I would hire these guys to do ANYTHING! Their professionalism, commitment, clear communication, and timely response were exceptional. Highly recommend !Posted on GoogleTrustindex verifies that the original source of the review is Google. I was pleased with this team. I asked for a quote, they arrived quickly, answered all my questions, and got to work the very next week on our home in Northgate, Seattle. They were very polite, professional, and reasonably priced. The crew replaced our rotten plywood and siding and did a wonderful job! I definitely recommend them.Posted on GoogleTrustindex verifies that the original source of the review is Google. We got our sidings and windows replaced and I want to thank this team for the great job they did on our home in Northgate, Seattle. The siding, windows look great. Overall, we are a bit finicky and I appreciate the patience shown and helping us come up with a great final project.Posted on GoogleTrustindex verifies that the original source of the review is Google. We are very pleased with the quality of the work KV Construction did for us. They helped us with old siding replacement, soffit and fascia replacement. Every aspect of the work was professional and meticulously executed. I would definitely hire them again and highly recommend them!Posted on GoogleTrustindex verifies that the original source of the review is Google. The owner and his crew were some of the hardest working people I have ever seen with hardest working people I have ever seen with incredible attention to detail at every step. They were prompt, communicative, knowledgeable and accommodating during the entire project. They performed soffit repair, siding replacement, and painted the entire house. I would recommend KV Construction to anyone looking for a first class company and outstanding quality and detail attention work. The will be my go-to company from here on out for my go-to company from here on out for any exterior home improvement needs!Posted on GoogleTrustindex verifies that the original source of the review is Google. I saw them working in the neighborhood and thought I'd ask them a quote on replacing the siding and painting the exterior. Their price was affordable and the quality of works is incredible, and the guy seemed competent. In the end, I hired him. Some additional issues came up during the job, which he also took care of. He also gave me some advice on other things. Overall, I would hire him again.