This Arlington, WA project was built as a complete exterior case study, not just another list of siding materials. KV Construction approached the work as one exterior system, coordinating the main cladding with the documented preparation, weather protection, transitions, and finish details.
Arlington’s wet northern Snohomish County climate makes roof-to-wall transitions, soffits, and upper gables especially important parts of a siding replacement.
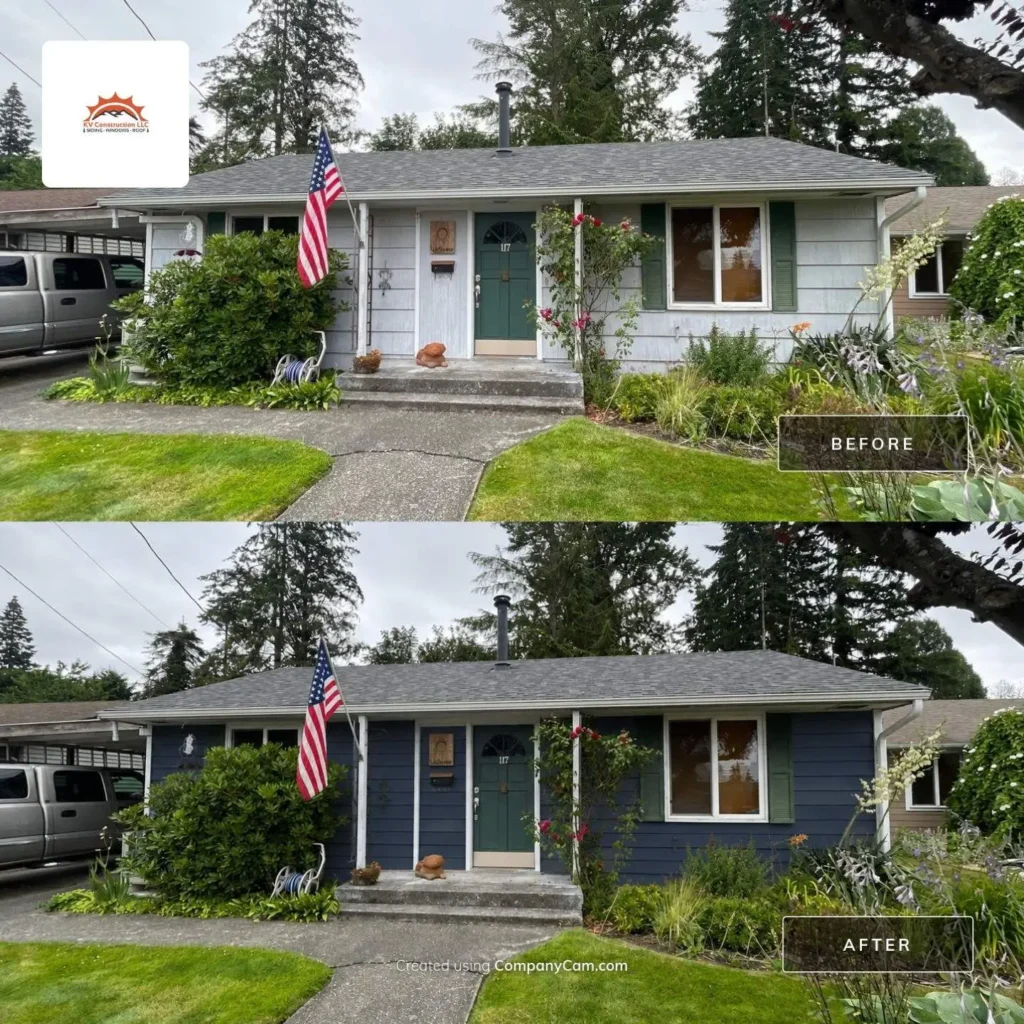
The core installation centered on Light Mist ColorPlus 8 1/4-inch lap siding with a 7-inch reveal plus HardiePanel board-and-batten on the gables. Several project-specific details shaped the scope: colorPlus Cedarmill HardiePanel soffits, 1×3 gable battens every 16 inches on center, and a 5/4×6 gable transition detail. Together, those choices gave the project a clearer architectural identity while keeping the scope grounded in the actual materials and processes used on site.

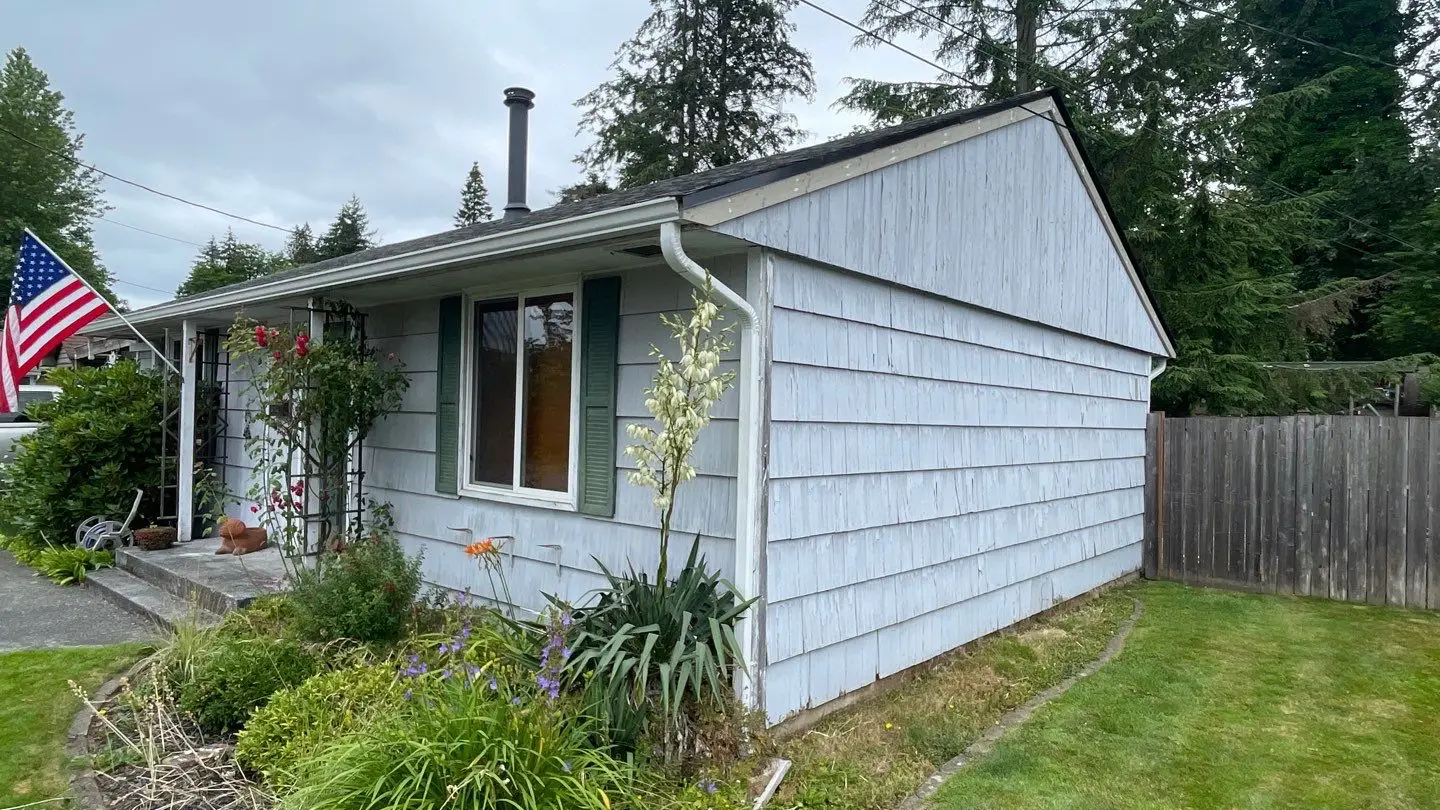
The project started with the preparation that mattered for this specific exterior: old lead-associated shingle siding and old soffit removed according to the documented EPA-guideline scope. That work gave the new siding system the right foundation instead of treating the project as a surface-only update.
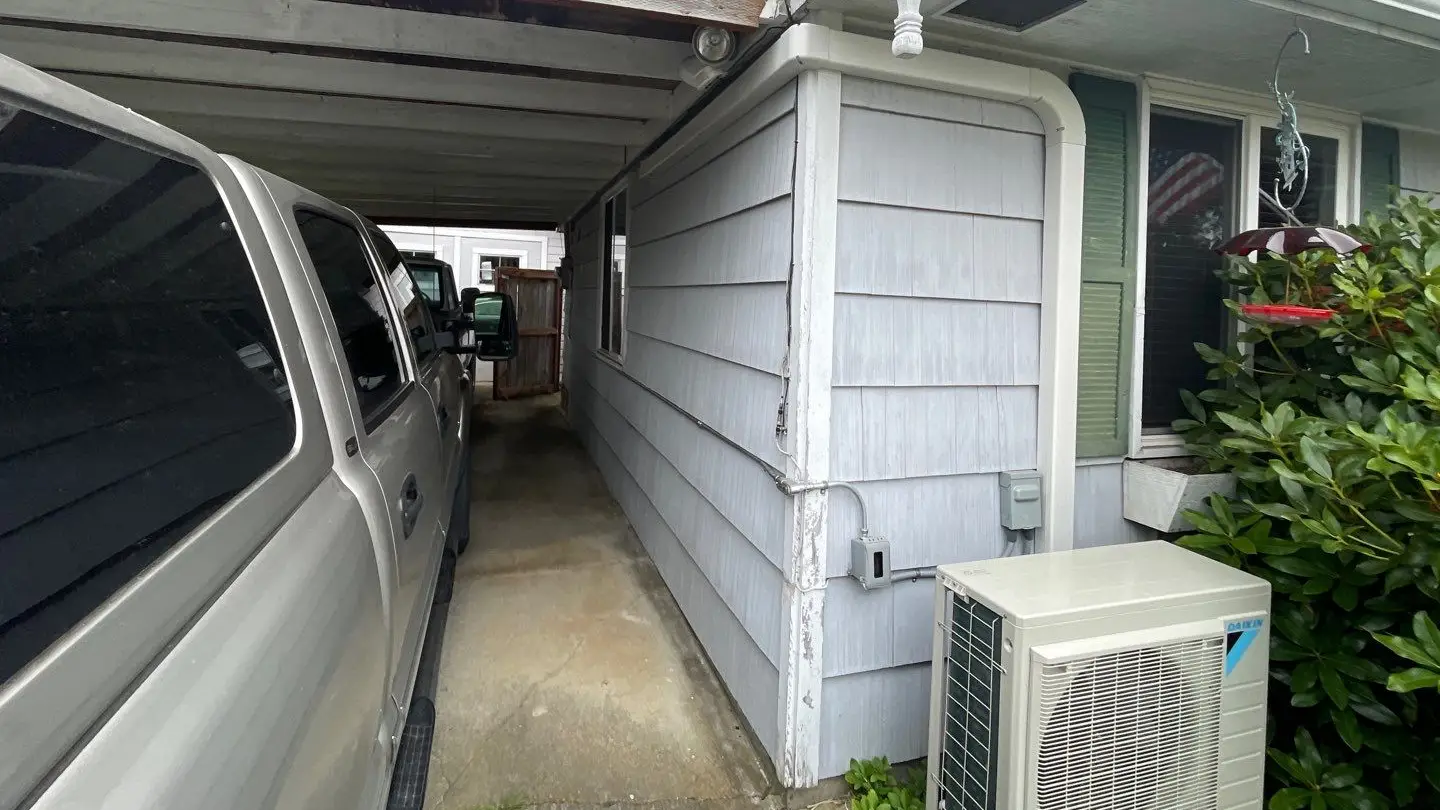
Pacific Northwest exterior work has to respect water. On this project, the documented supporting system included HardieWrap, seam tape, HardieFlash, 26GA window and carport-roof flashing, Z-metal, and QUAD MAX. Those layers and transition details help the siding, openings, corners, penetrations, and adjoining surfaces work together through the region’s long wet season.
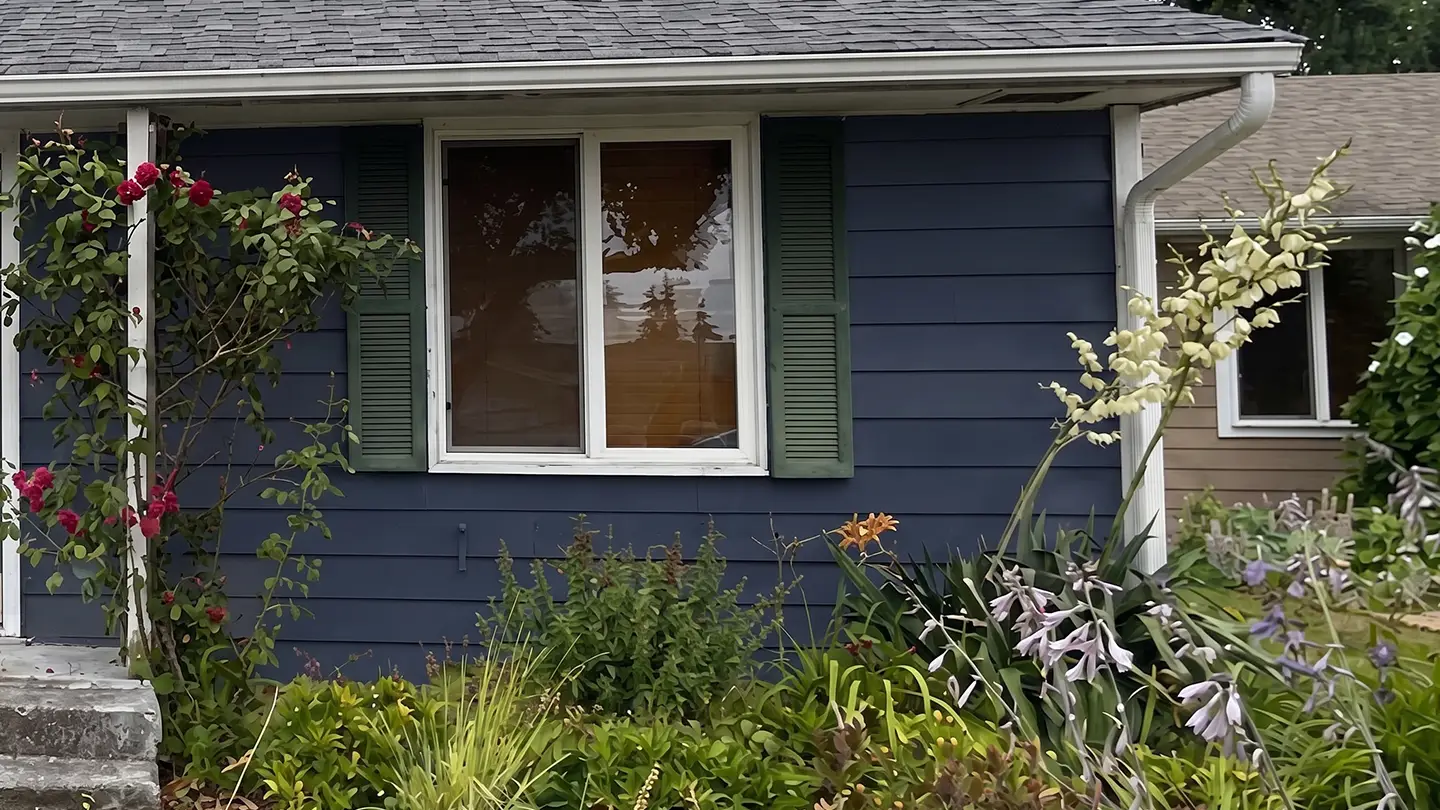
The main exterior choice was Light Mist ColorPlus 8 1/4-inch lap siding with a 7-inch reveal plus HardiePanel board-and-batten on the gables. KV Construction paired that with Pre-painted ColorPlus rustic Hardie trim and exterior blocks. The profile, spacing, texture, trim depth, and color or finish all influence how the building reads from the street, while the supporting details protect the edges where materials meet.
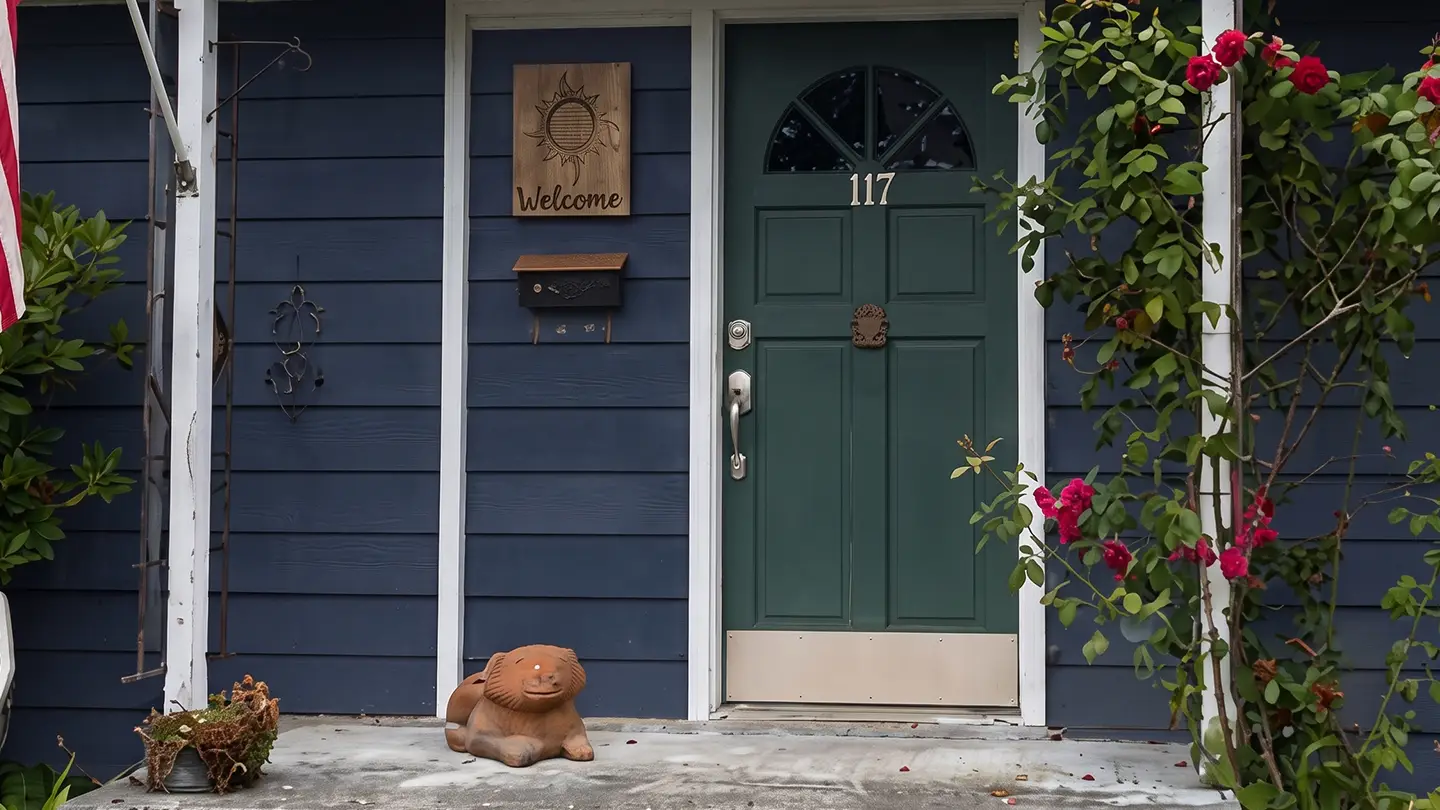
Several project details made this scope more complete: ColorPlus Cedarmill HardiePanel soffits, 1×3 gable battens every 16 inches on center, and a 5/4×6 gable transition detail. These items are important because siding projects often become most complex at soffits, openings, rooflines, lower-wall transitions, gutters, or places where two materials and profiles meet.
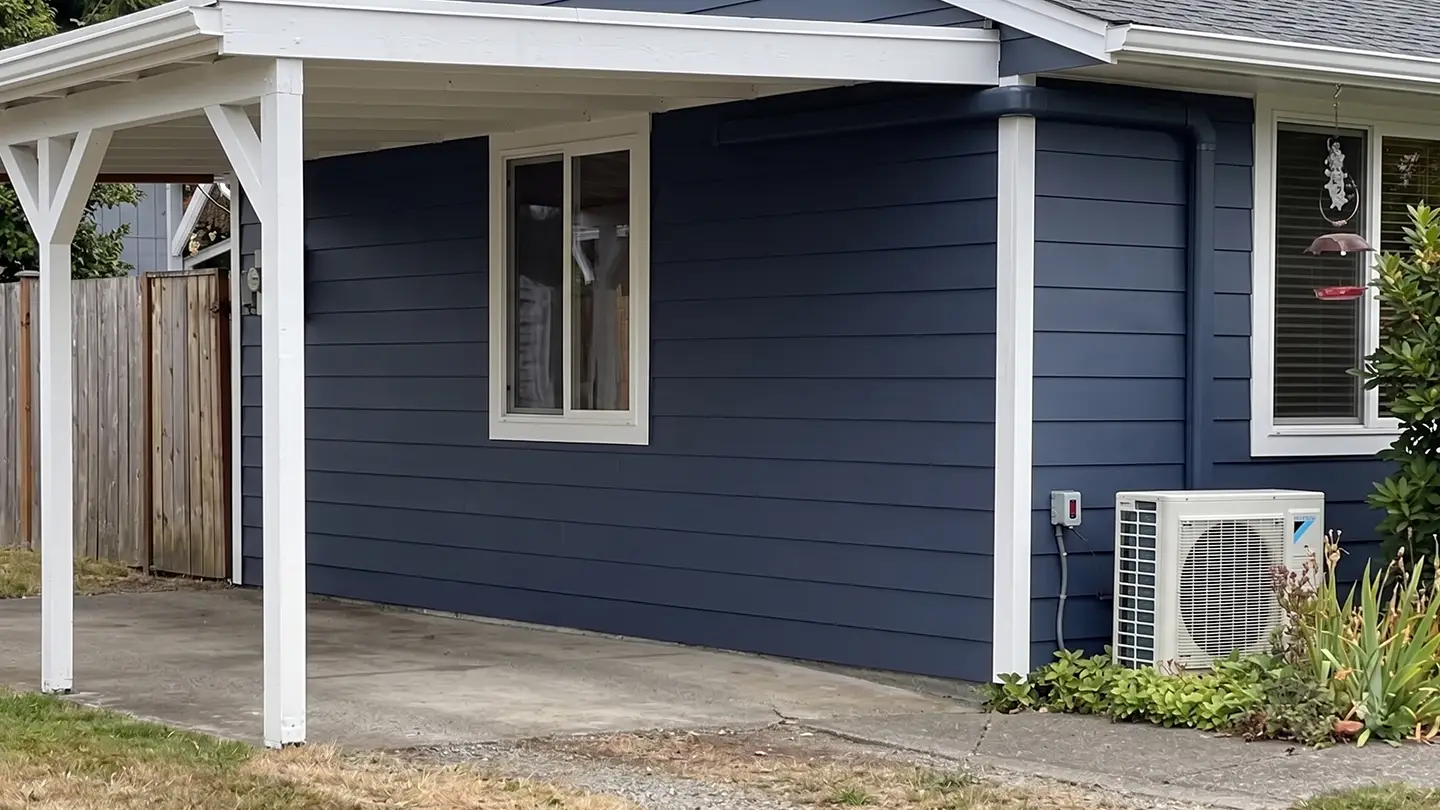
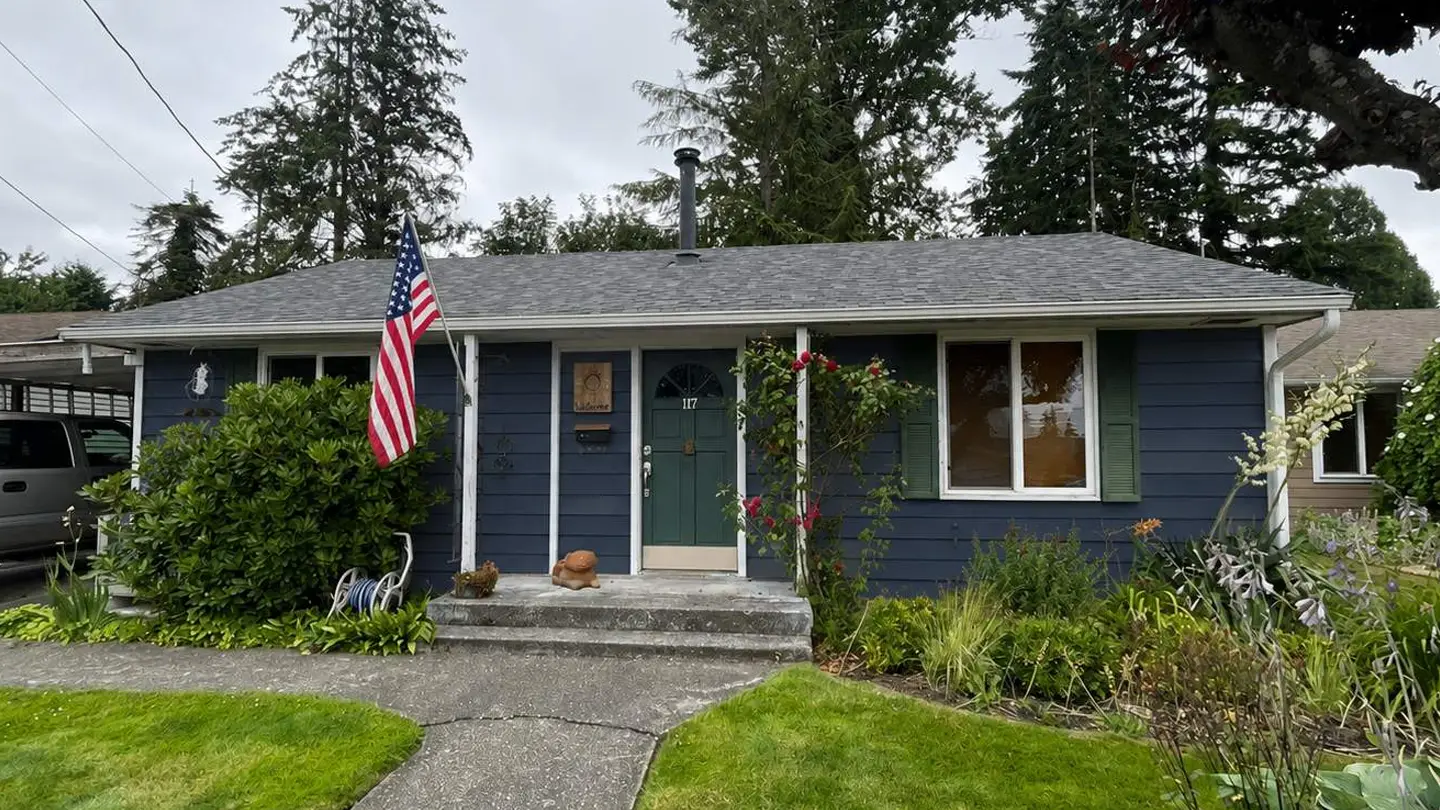
The finished scope gives the property a more coordinated exterior, with the visible siding and the supporting details tied into one project. It is the kind of work KV Construction wants to be known for: practical, well-organized, and built around durable siding systems suited to Pacific Northwest weather.
Talk with KV Construction about a full siding replacement, James Hardie exterior upgrade, or larger moisture-related siding project built for Pacific Northwest weather. KV Construction is owner-operated, uses consistent crews, follows disciplined flashing and QUAD MAX sealant standards, and backs its work with a 5-Year KV Workmanship Warranty. Request a free siding consultation to review your exterior, materials, waterproofing details, and project fit.