Granite Falls T1-11-to-Cedarmill Hardie Replacement With New OSB

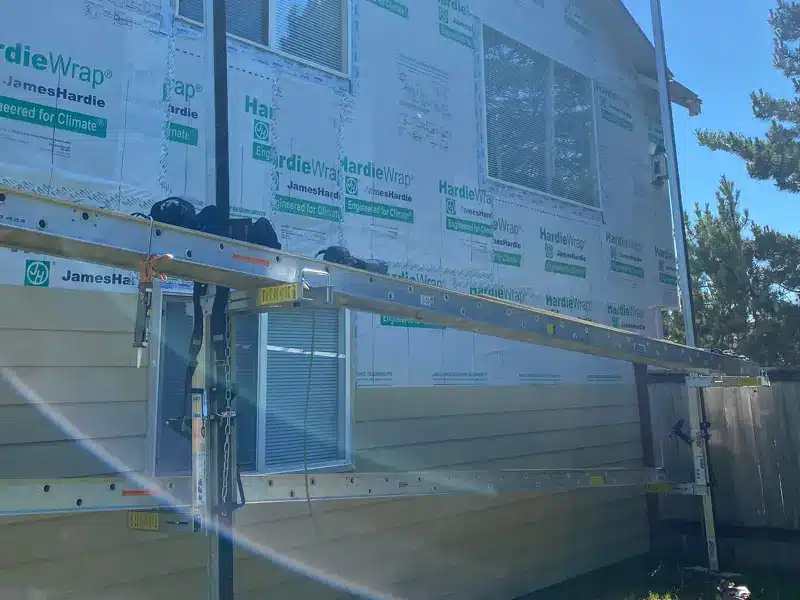
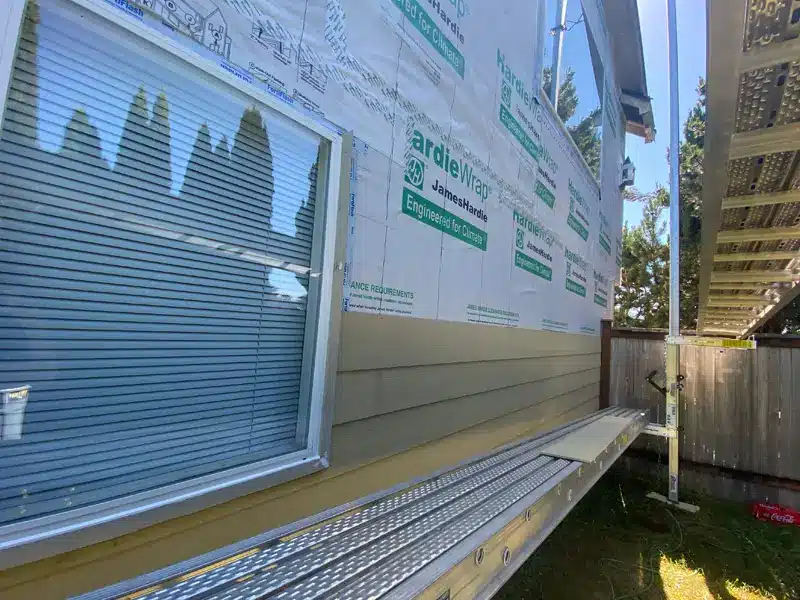
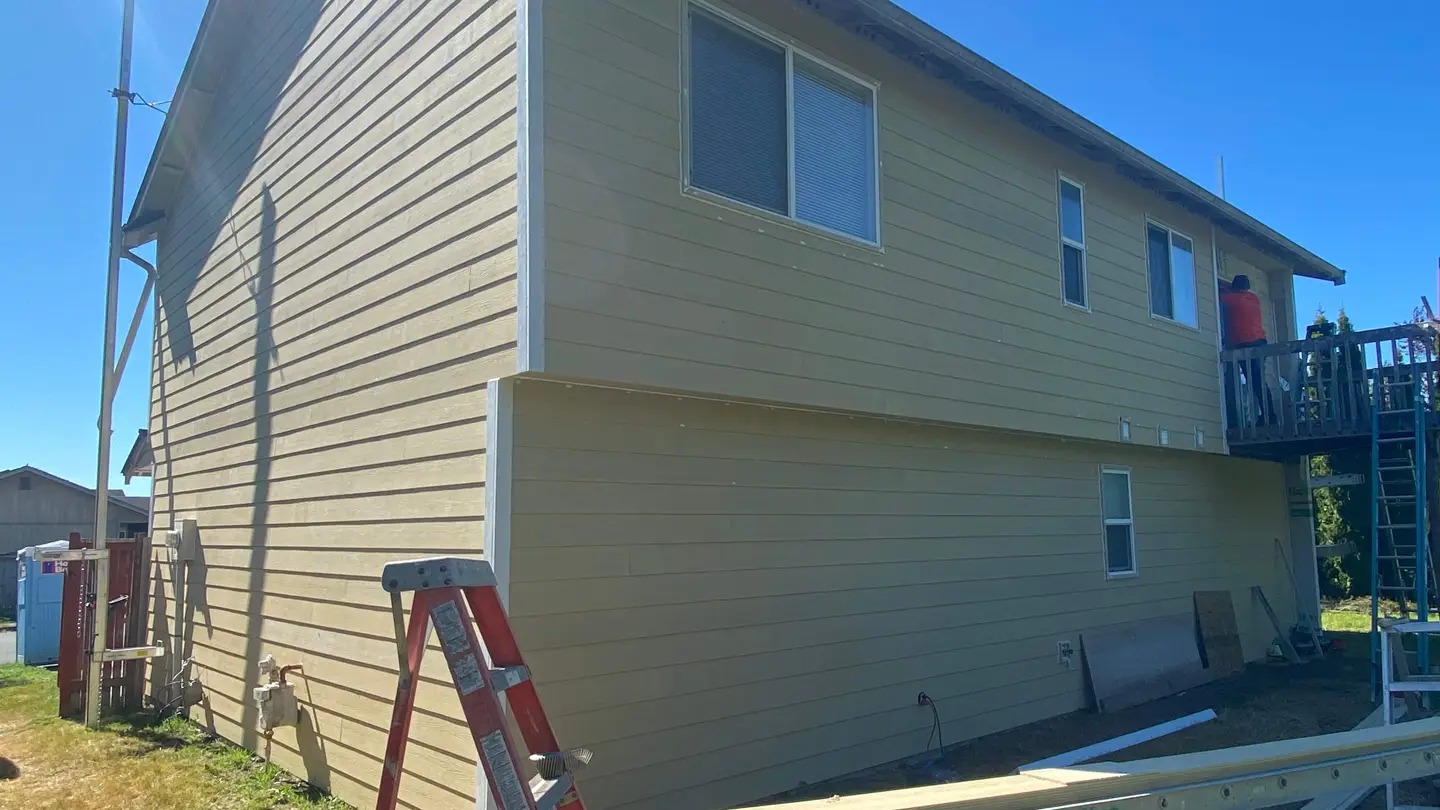
On this Granite Falls project, KV Construction removed old T1-11 panels from the side and rear elevations and installed new 4×8 OSB sheathing and HardieWrap in those same areas. The new siding is primed 8 1/4-inch Cedarmill James Hardie lap, with 4-inch window tape, rustic corners, fixture blocks, Z-flashing, and QUAD MAX.

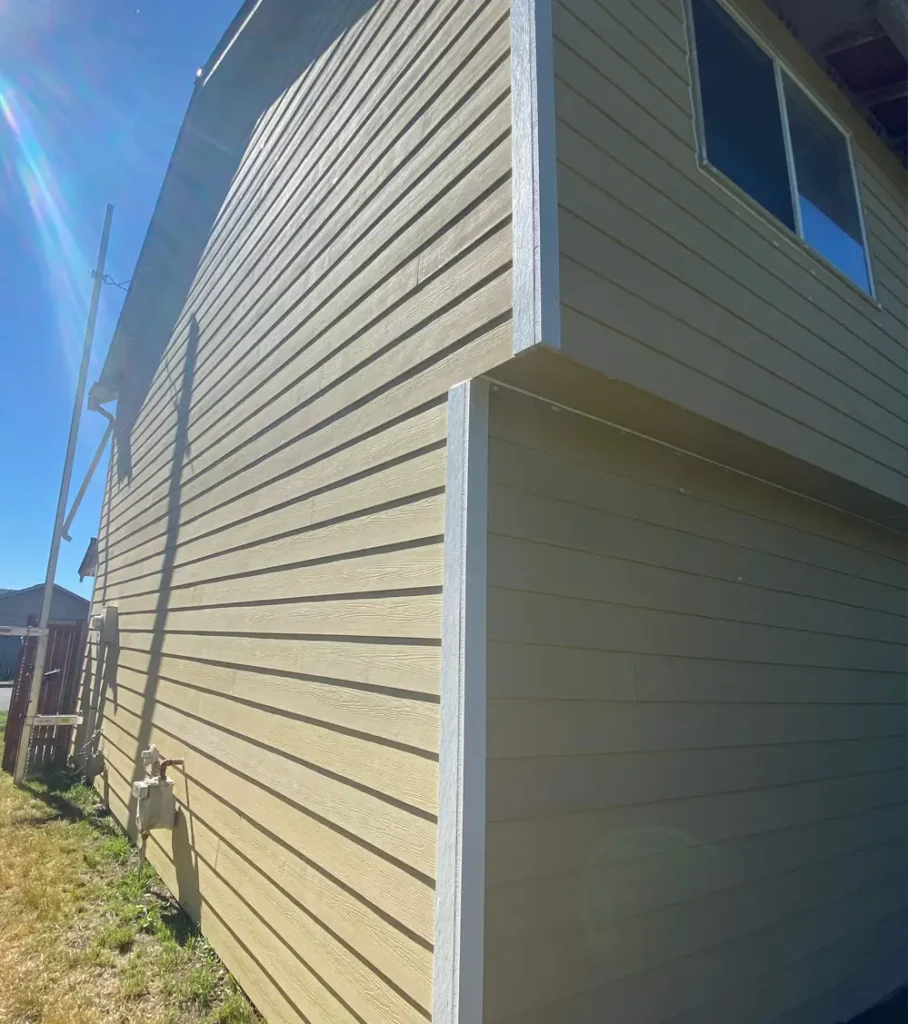
Granite Falls exterior siding project by KV Construction
Granite Falls T1-11-to-Cedarmill Hardie Replacement With New OSB

T1-11 Removal and Debris Disposal

Old T1-11 panel siding was removed on the sides and back of the house, and construction debris was disposed of. The front is not included in the documented tear-off.

New OSB and HardieWrap

New 4×8 OSB sheathing and HardieWrap were specifically installed on side and rear walls. This creates a new substrate and weather-resistive layer for the replacement material.

Window and Corner Details

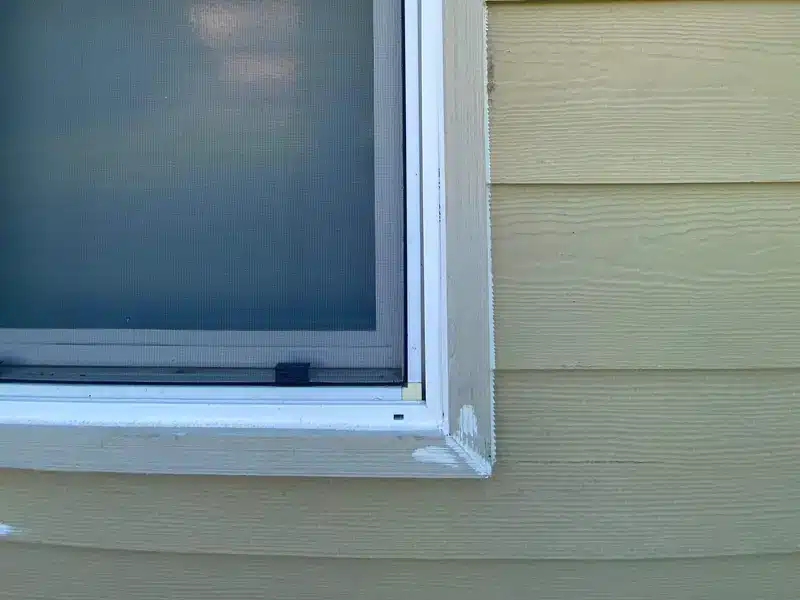
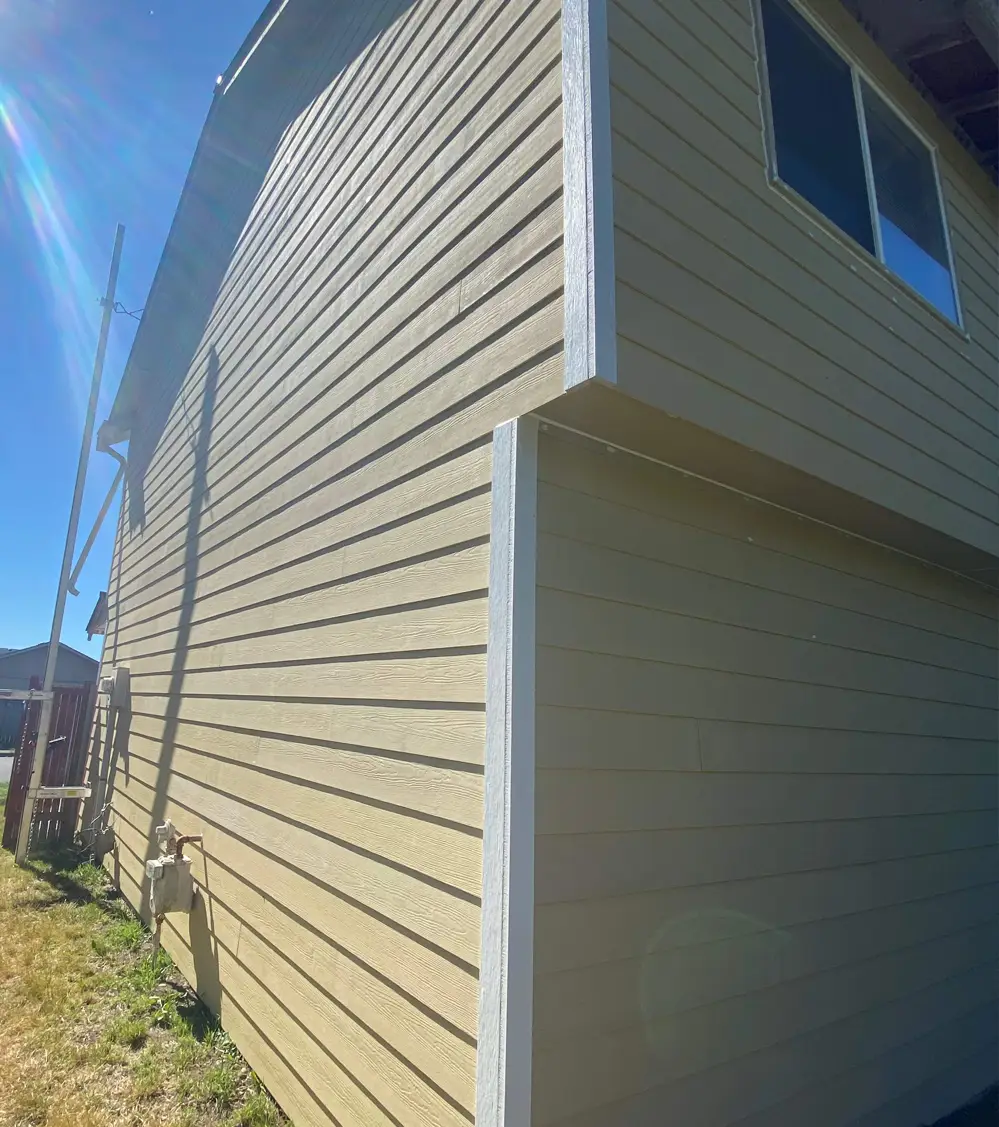
Four-inch Hardie window tape was installed. Primed Rustic 5/4×4 outside corners and 2×2 inside corners define the wall transitions; the scope expressly excludes new window trim.

Blocks and Cedarmill Cladding

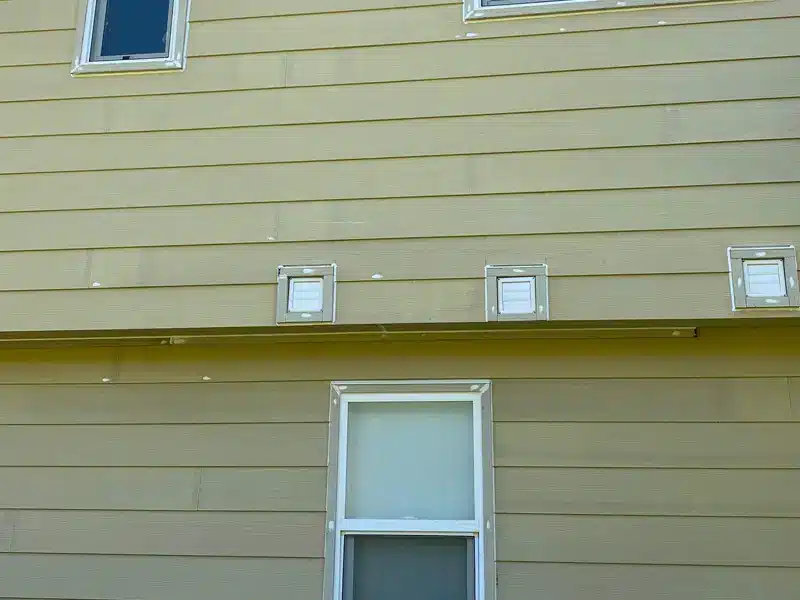
Light blocks are 7×10, the outlet block is 7×7, and a water block is included. Z-flashing protects documented blocks. Primed 8 1/4-inch Cedarmill Hardie lap and QUAD MAX complete the exterior.

Project Outcome

This CASE documents old T1-11 removed on sides/back and rebuilt with 4×8 OSB and HardieWrap. The project demonstrates how specific exterior materials, opening details, siding profiles, and finishes can be coordinated with the rainy conditions common around Granite Falls. KV Construction uses owner-managed project oversight and a consistent crew approach on its larger siding and exterior work.

Facebook
Email
Pinterest

Project Specifications And Materials

  • Replacement Locations: Sides and back only
  • Removed Material: T1-11 panels
  • Debris Disposal: Included
  • Sheathing: 4x8 OSB, sides/back only, thickness not specified
  • Weather Barrier: HardieWrap, sides/back only
  • Window Tape: 4-inch Hardie
  • Outside Corners: Primed Rustic 5/4x4
  • Inside Corners: 2x2
  • New Window Trim: Explicitly excluded
  • Blocks: 7x10 light, 7x7 outlet, water
  • Flashing: Z-metal above documented blocks
  • Siding: Primed 8 1/4-inch Cedarmill James Hardie lap
  • Reveal: Not supplied
  • Sealant: QUAD MAX 5X

Request a Free Siding Consultation

If your Granite Falls property needs a complete siding replacement or a larger James Hardie exterior project, request a free siding consultation with KV Construction. Discuss the existing wall conditions, appropriate cladding, moisture-management details, and the practical scope before work begins.

Granite Falls project detail: window and corner details
Window and Corner Details on Granite Falls exterior project