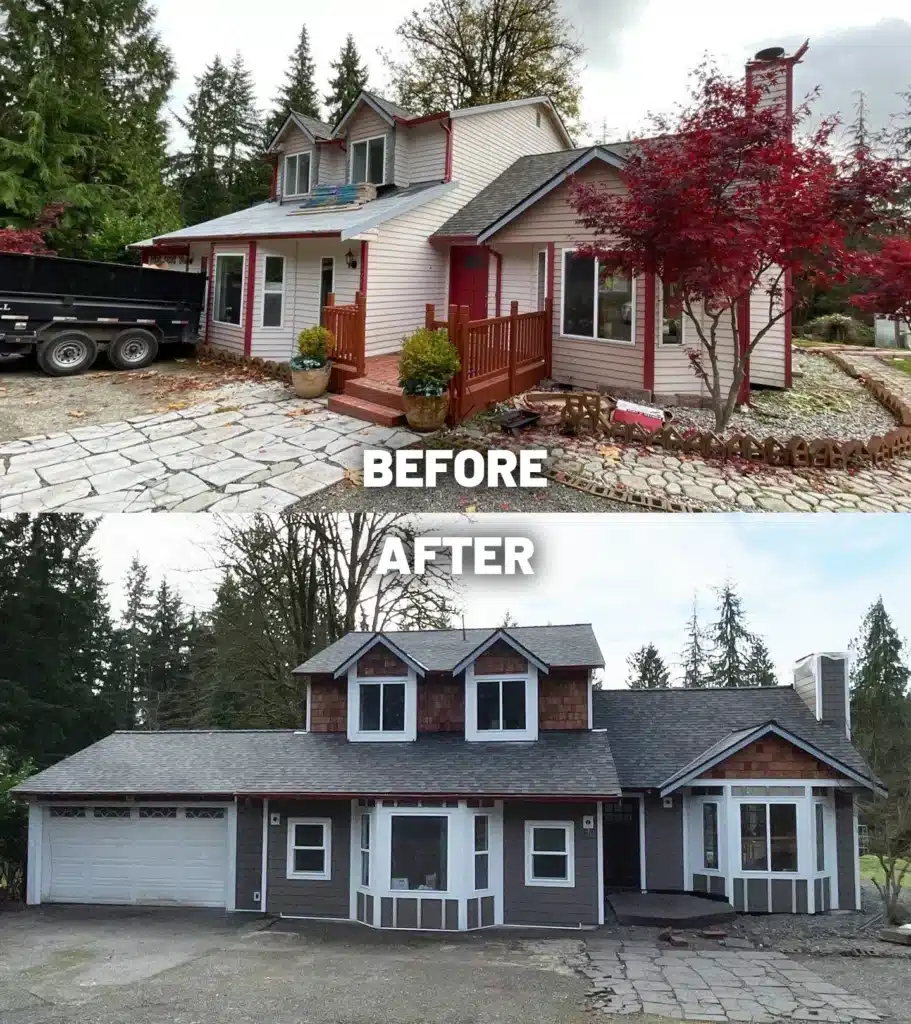
This Monroe exterior project combined a complete siding replacement with plywood replacement, new weather protection, and two shingle-accent areas on the front of the home. KV Construction removed the old siding, addressed the documented plywood replacement, installed HardieWrap and window tape, and completed the main wall surfaces with 8 1/4-inch primed James Hardie lap siding at a 7-inch reveal.

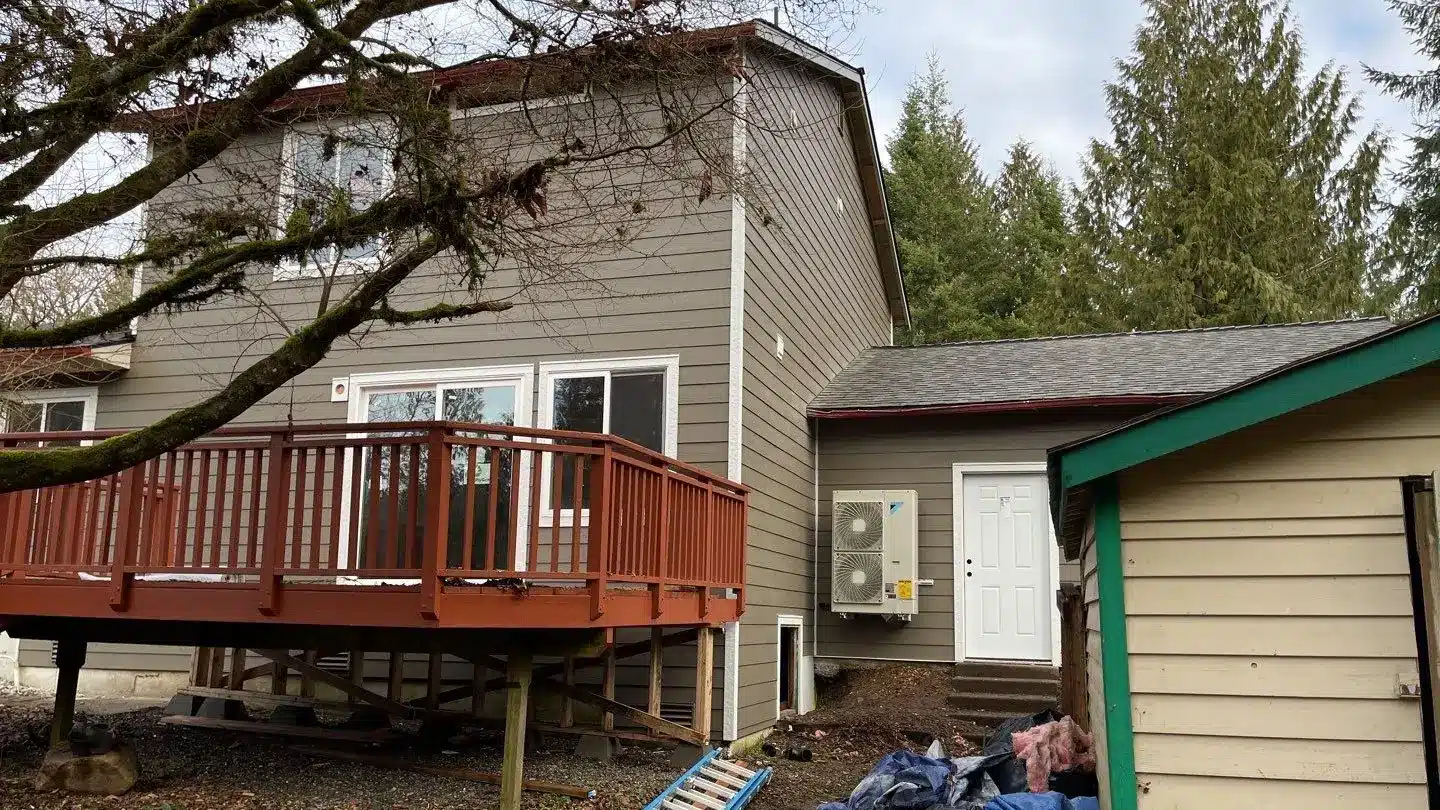
Plywood replacement was included as part of the exterior scope. Addressing the wall surface before installing new siding gives the fiber cement system a more reliable substrate and avoids simply covering existing problem areas with new material. The source does not specify plywood type, thickness, or exact replacement area.
HardieWrap paper was installed behind the new siding. Four-inch Hardie window tape was installed around the windows to help integrate the openings with the weather-resistive layer.
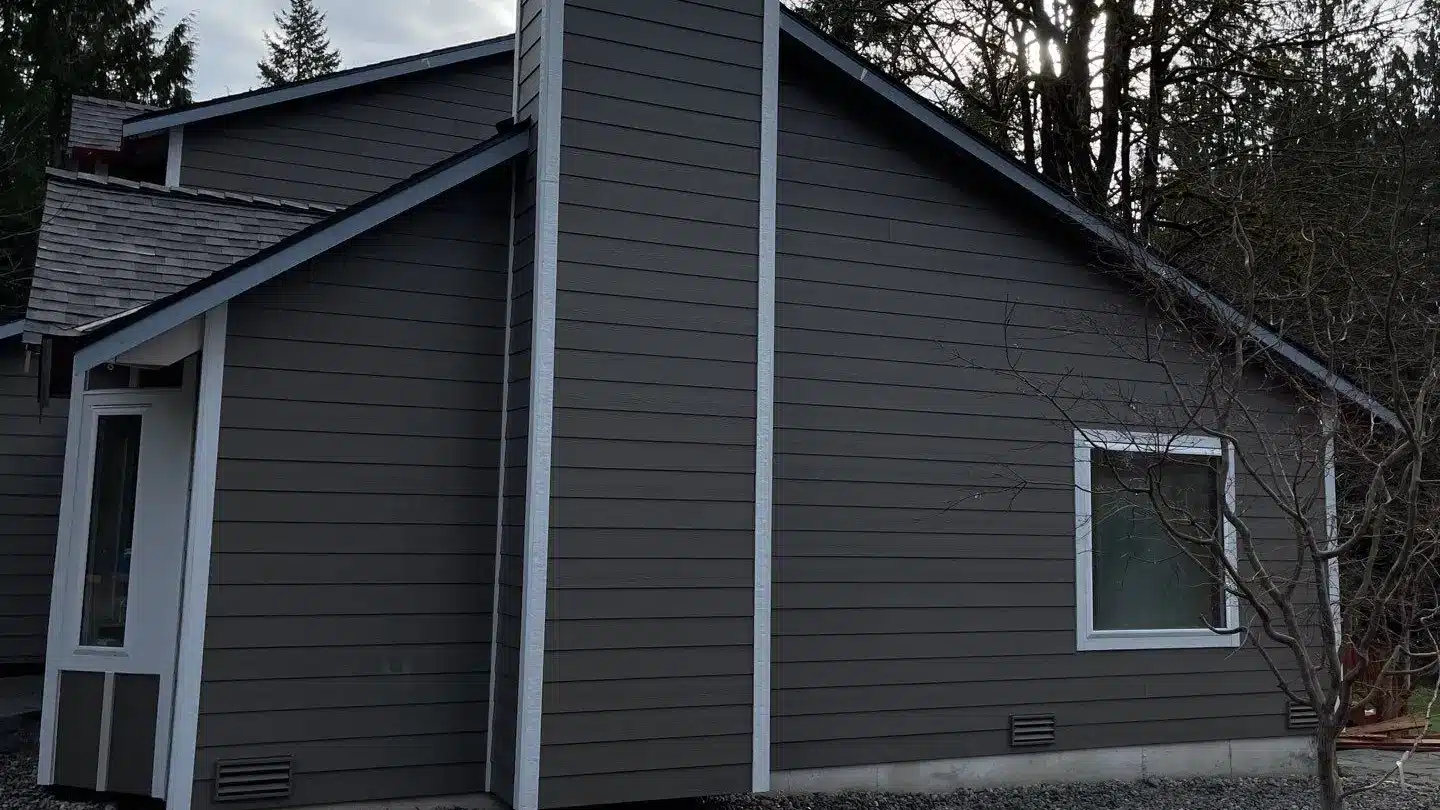
The primary wall siding is primed 8 1/4-inch James Hardie lap siding installed with a 7-inch reveal. This profile creates broad, consistent horizontal courses across the main wall surfaces.
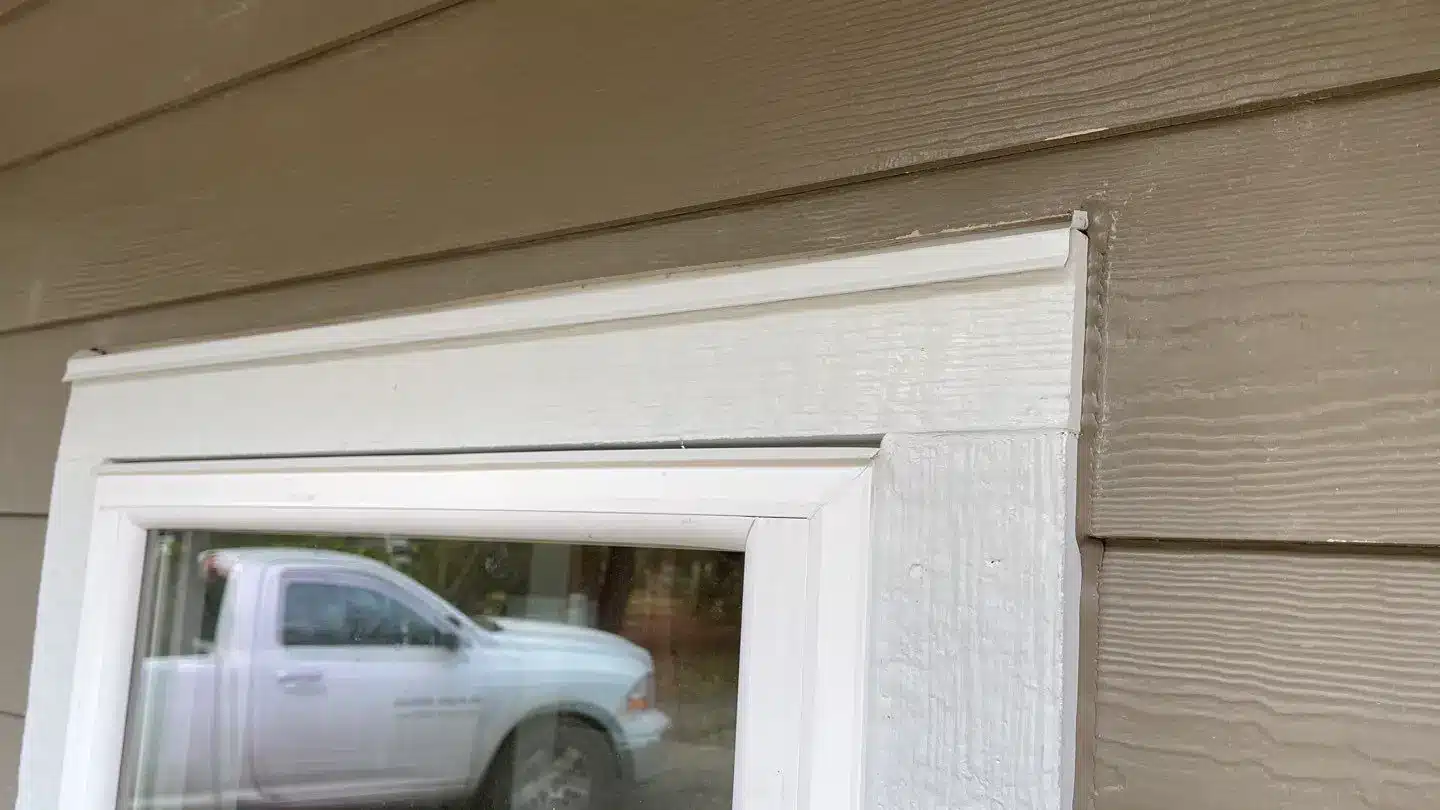
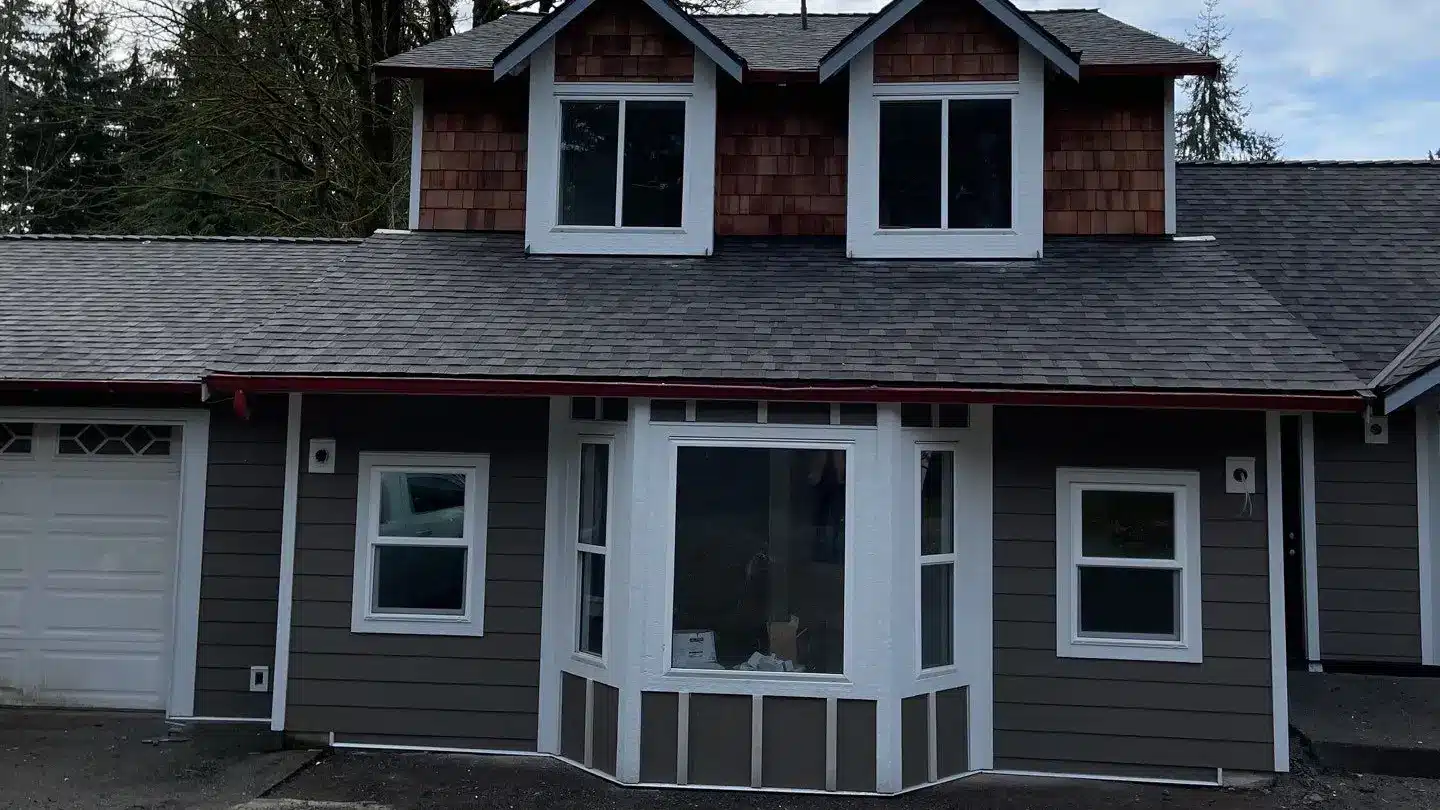
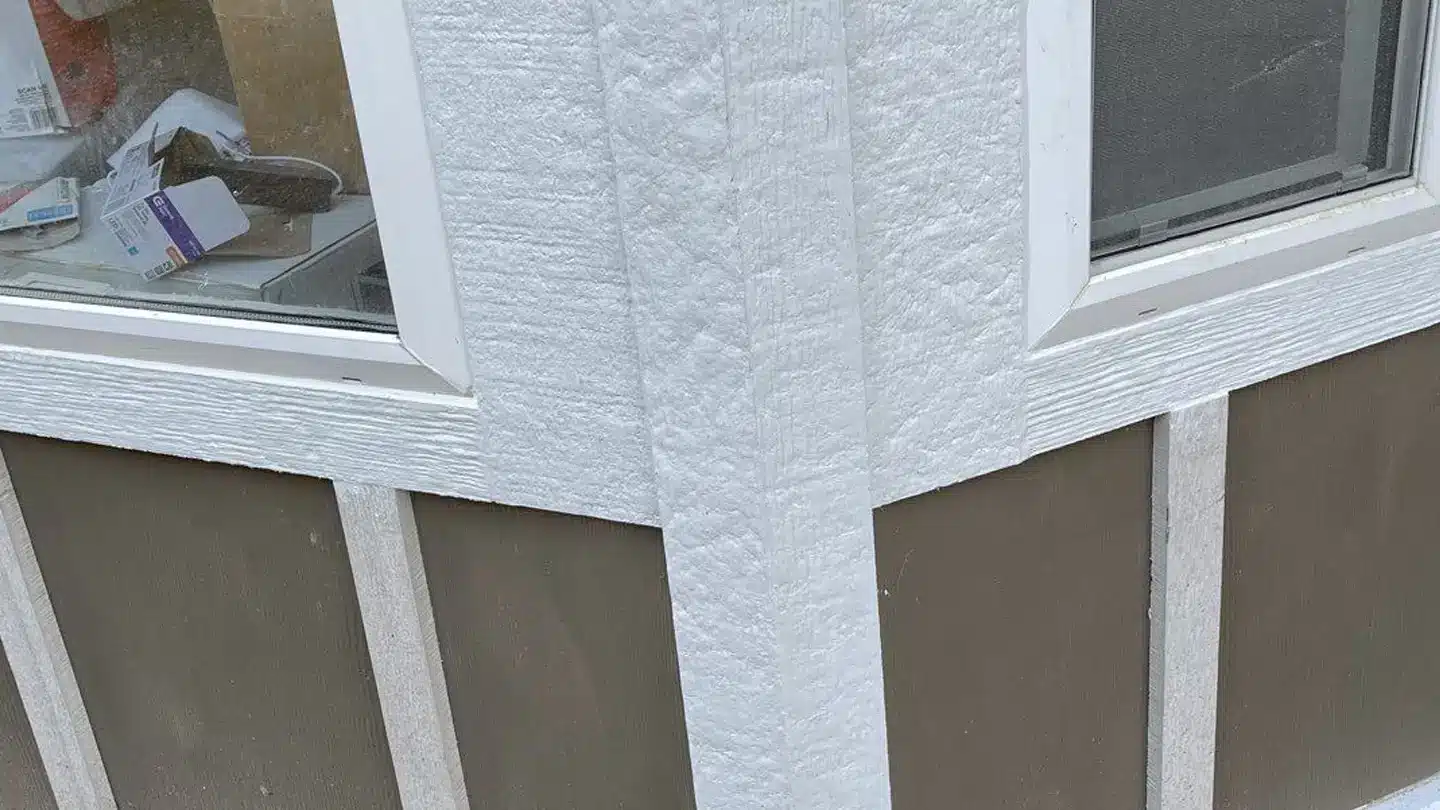
Primed 5/4×4 trim was installed at the exterior corners. An additional trim piece was installed at the bottom of the gable above the bay window, creating a defined horizontal transition beneath the shingle accent area. Primed 2×2 material was used at the inside corners.
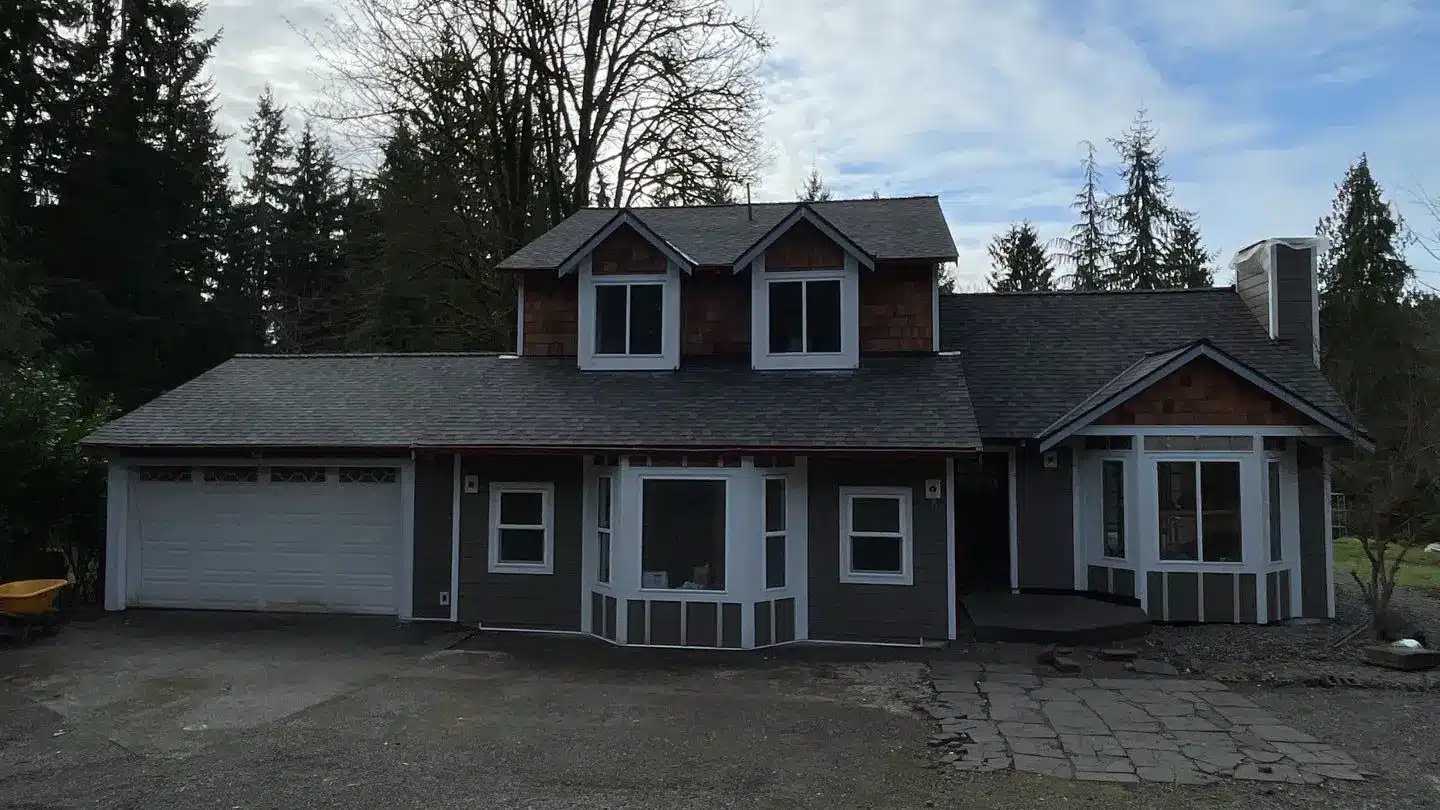
Primed shingle siding was installed in two areas on the front of the house: the upper story and the gable above the bay window. These shingle sections add a second siding profile to the front elevation and create visual contrast with the horizontal lap siding below.
Primed 7×10 blocks were installed for light fixtures, electrical outlets, and water-service penetrations. Primed Z-metal flashing was installed at the documented blocks and windows.
This case combines a full James Hardie lap-siding replacement with substrate work and architectural shingle accents on the front elevation. The result gives the Monroe home a coordinated fiber cement exterior with additional architectural definition at the upper front elevation and bay-window gable.
If your Monroe home needs a complete siding replacement, KV Construction can help evaluate the existing siding, substrate, weather protection, flashing, James Hardie lap siding, and architectural accent options as one exterior system. Request a free siding consultation to review the right fiber cement solution for your home.