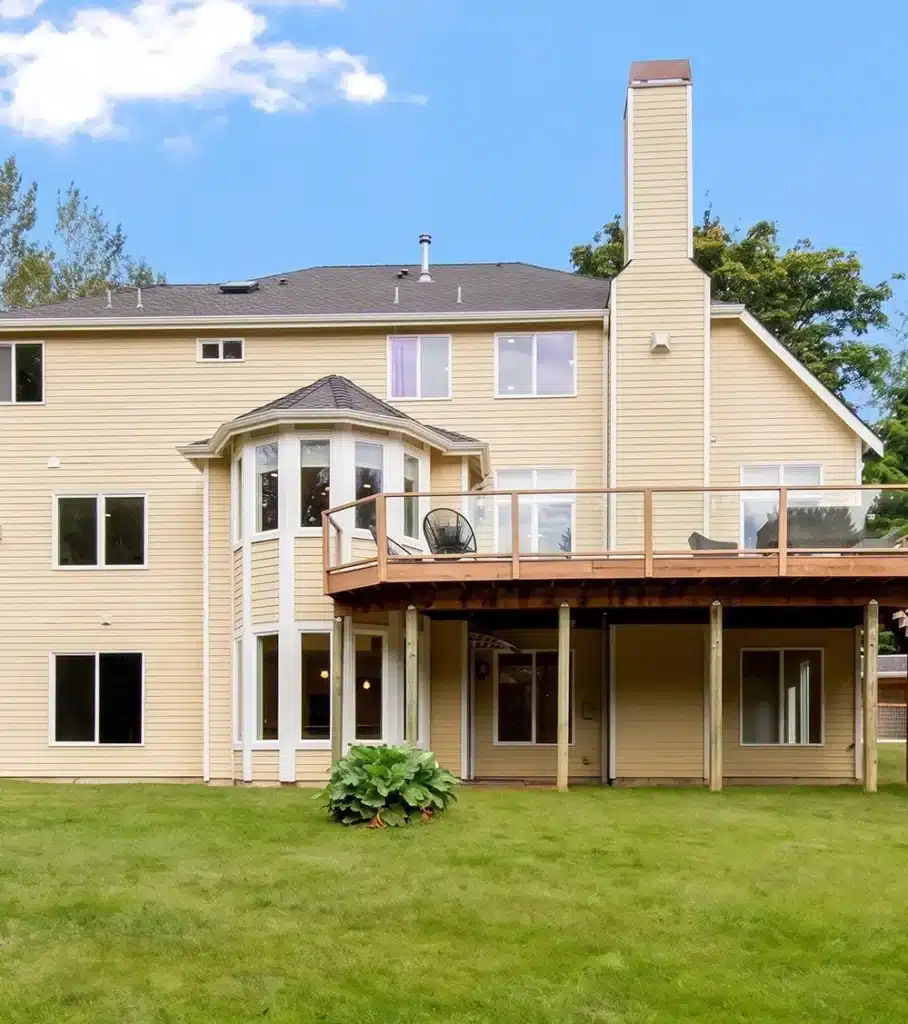
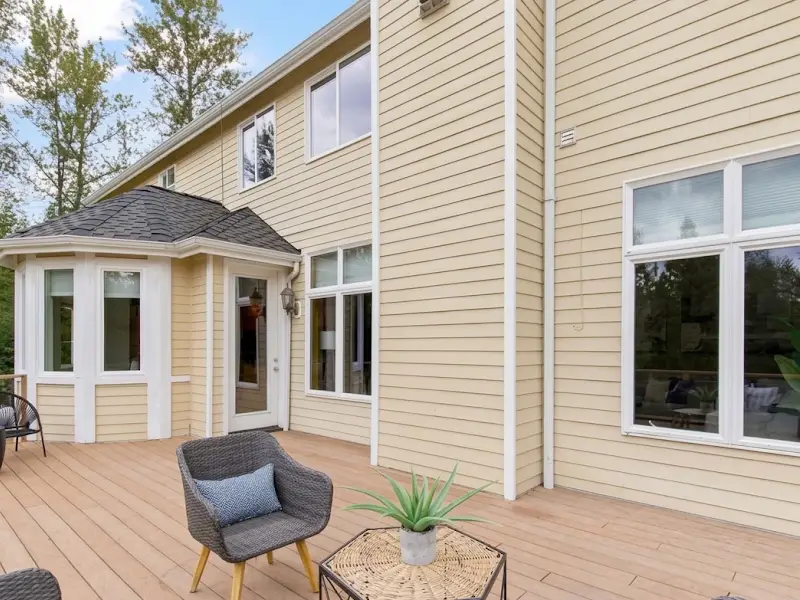
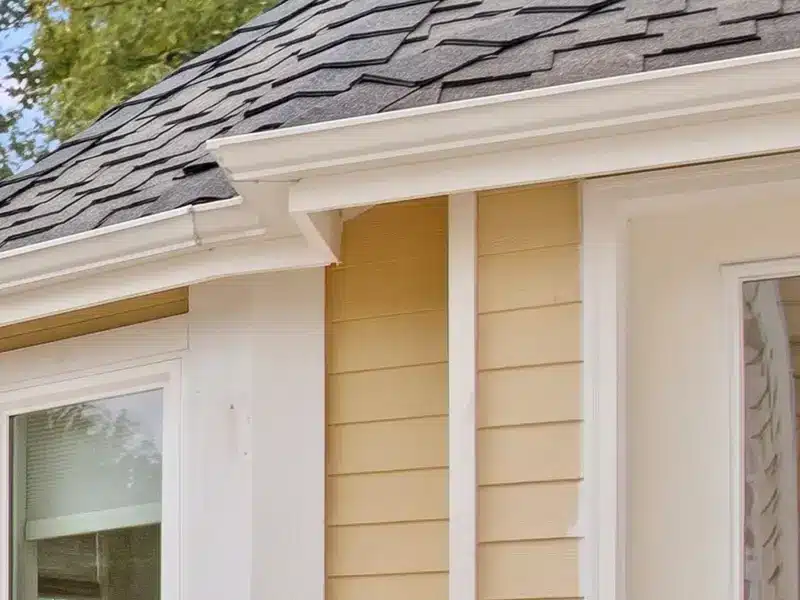
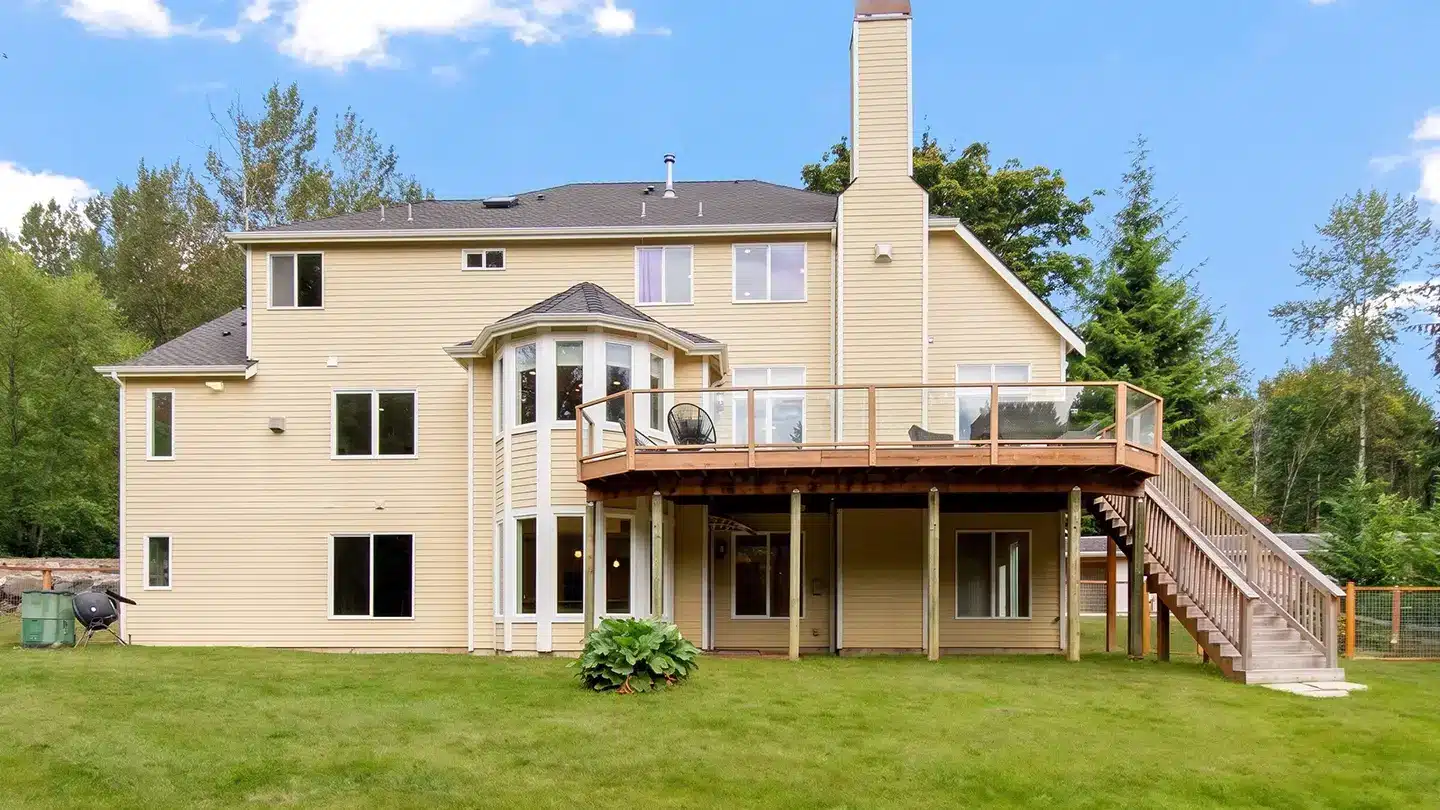
This Snohomish project combines primed James Hardie siding profiles with natural pine accents. HardiePanels and board-and-batten treatment define the front and left-side gables, 8 1/4-inch James Hardie lap siding covers the side and rear walls, James Hardie soffit material finishes the eaves, and 1×6 pine tongue-and-groove appears at front and back entryways.
Paper and window tape were installed as part of the documented exterior assembly.
HardiePanels and battens create vertical architecture on the front and left-side gables.
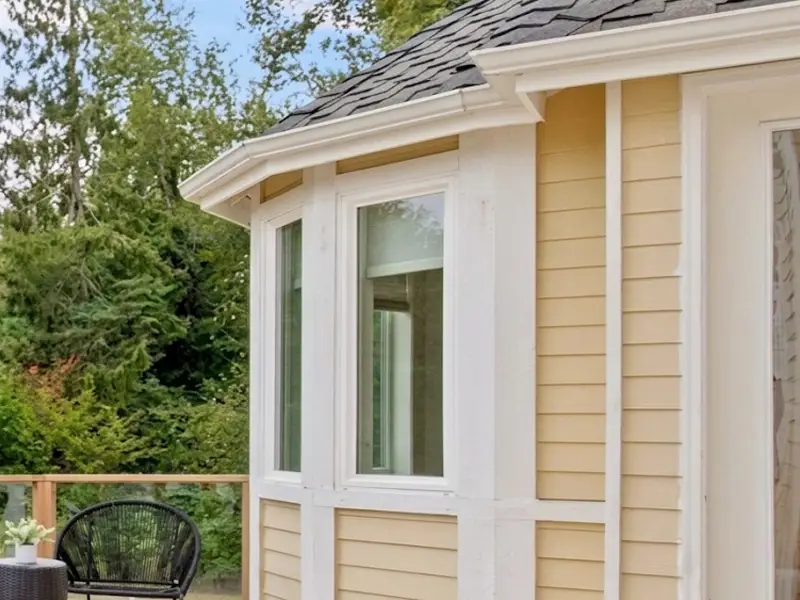
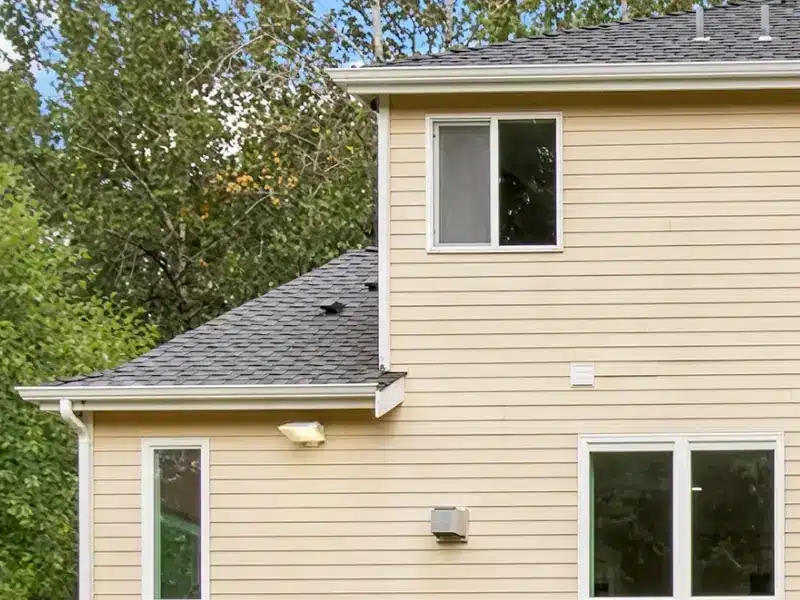
The side and back walls received 8 1/4-inch James Hardie lap siding. Window trim and outside corners are 5/4×4, and belly-band elements were installed according to the plan.
The eaves received James Hardie soffit material, while 1×6 pine T&G was installed at both the front and rear entryways.
This CASE documents vertical gables, horizontal walls, and natural pine at both entryways. The project demonstrates how specific exterior materials, opening details, siding profiles, and finishes can be coordinated with the rainy conditions common around Snohomish. KV Construction uses owner-managed project oversight and a consistent crew approach on its larger siding and exterior work.

If your Snohomish property needs a complete siding replacement or a larger James Hardie exterior project, request a free siding consultation with KV Construction. Discuss the existing wall conditions, appropriate cladding, moisture-management details, and the practical scope before work begins.